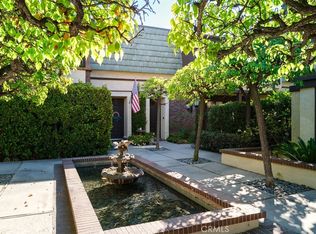
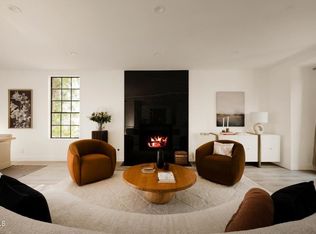
Located in an elite gated enclave along the sought-after Orange Grove corridor, this exquisite townhouse is graced with its very own elevator servicing every floor. Designed by the acclaimed architect Bob Ray Offenhauser, the property has undergone a transformation that showcases unmatched craftsmanship and the use of premium materials. The refined color palette, coupled with skylights and strategically placed recessed spotlights, creates a luminous ambiance perfect for art enthusiasts. The generous proportions of the dining and living spaces are further enhanced by the addition of balconies, which not only broaden the sense of space but also offer serene views of the surrounding greenery. The home’s layout, designed with sociability in mind, boasts a standout feature for wine lovers—a dedicated wine room with a capacity to store over 1,000 bottles. This impeccably presented home features two bedrooms, with a third space ingeniously converted into a multi-purpose den/home office, perfect for modern work or leisure needs, and 2.5 tastefully appointed bathrooms. The kitchen and bathrooms are finished with granite countertops that add a touch of elegance. The living room, a focal point of the home, features a magnificent marble fireplace, exquisite custom moldings, and recessed lighting, set against a backdrop of marble, carpet, and hardwood flooring. Ease of living is enhanced by the direct elevator access from the home's social areas to a generously sized private 2-car garage, which also houses laundry amenities and extra wine storage. With extensive built-in storage solutions, this townhouse optimizes space without sacrificing style. Located discreetly at the back of the complex for privacy and close to supplementary parking, this residence epitomizes sophisticated, convenient living in a coveted locale.
Sold for $1,420,000
Listed by: Best Realty & Investment, Inc. • Vivian Jung • Contact: 818-335-9733
Bought with: Engel & Voelkers La Canada
$1,420,000
885 S Orange Grove Blvd APT 32, Pasadena, CA 91105
3beds
2,544sqft
Townhouse
Built in 1972
3.66 Acres Lot
$1,404,700 Zestimate®
$558/sqft
$5,597 Estimated rent
Home value
$1,404,700
$1.26M - $1.56M
$5,597/mo
Zestimate® history
Owner options
List your home for rent
$5,597/mo
Rent Zestimate®
Find your next renter with Zillow Rental Manager. Plus, with online applications, you can quickly screen prospective tenants – for free.
$5,597/mo
Rent Zestimate®
Refinance and save
$10,235/mo
Est. payment
Refinancing to a lower rate could help reduce your monthly payments and save thousands over the life of the loan.
$10,235/mo
Est. payment
Explore your selling options
Work with a Zillow partner agent
Leverage their expertise and Zillow's premium Showcase listings to get your home seen by more buyers.
Get startedList with your own agent
Get your home in front of millions of buyers by listing it on Zillow.
Learn how to do itSell it yourself
Take full control of how buyers see your home on Zillow by listing For Sale by Owner (FSBO).
List your homeWhat's special
Elite gated enclaveMagnificent marble fireplaceDedicated wine roomAddition of balconiesRefined color paletteRecessed lightingGranite countertops
Zillow last checked:
Listing updated:
Listed by:
Vivian Jung DRE #01384848 818-335-9733,
Best Realty & Investment, Inc.
Bought with:
Anahid Fekete, DRE #01792487
Engel & Voelkers La Canada
Source: CRMLS,MLS#: SR25047478 Originating MLS: California Regional MLS
Originating MLS: California Regional MLSFacts & features
Interior
Bedrooms & bathrooms
- Bedrooms: 3
- Bathrooms: 3
- Full bathrooms: 1
- 3/4 bathrooms: 1
- 1/2 bathrooms: 1
- Main level bathrooms: 3
- Main level bedrooms: 3
Rooms
- Room types: Bedroom, Den, Entry/Foyer, Kitchen, Living Room, Primary Bathroom, Primary Bedroom, Other, Dining Room
Primary bedroom
- Features: Main Level Primary
Bedroom
- Features: Bedroom on Main Level
Bathroom
- Features: Bathroom Exhaust Fan, Bathtub, Closet, Dual Sinks, Full Bath on Main Level, Granite Counters, Remodeled, Separate Shower, Tile Counters, Tub Shower
Other
- Features: Dressing Area
Kitchen
- Features: Granite Counters, Remodeled, Self-closing Cabinet Doors, Self-closing Drawers, Updated Kitchen
Heating
- Central, Natural Gas
Cooling
- Central Air
Appliances
- Included: 6 Burner Stove, Built-In Range, Dishwasher, Free-Standing Range, Gas Cooktop, Disposal, Gas Range, Gas Water Heater, Refrigerator
- Laundry: Washer Hookup, Inside, In Garage
Features
- Built-in Features, Balcony, Breakfast Area, Crown Molding, Separate/Formal Dining Room, Elevator, High Ceilings, Open Floorplan, Pantry, Recessed Lighting, Storage, Two Story Ceilings, Unfurnished, Bedroom on Main Level, Dressing Area, Main Level Primary, Walk-In Closet(s)
- Flooring: Carpet, Tile, Wood
- Windows: Blinds, Screens, Skylight(s), Shutters
- Basement: Finished
- Has fireplace: Yes
- Fireplace features: Gas, Living Room, Raised Hearth
- Common walls with other units/homes: 2+ Common Walls,No One Above
Interior area
- Total interior livable area: 2,544 sqft
Property
Parking
- Total spaces: 2
- Parking features: Door-Multi, Garage, Garage Door Opener, Permit Required, One Space, Side By Side
- Attached garage spaces: 2
Accessibility
- Accessibility features: Accessible Elevator Installed
Features
- Levels: Two
- Stories: 2
- Entry location: Mid Level
- Pool features: None
- Spa features: None
- Fencing: Electric
- Has view: Yes
- View description: Trees/Woods
Lot
- Size: 3.66 Acres
- Features: Lawn, Landscaped, Sprinklers None
Details
- Parcel number: 5718008052
- Zoning: PSR1
- Special conditions: Standard
Construction
Type & style
- Home type: Townhouse
- Architectural style: Contemporary
- Property subtype: Townhouse
- Attached to another structure: Yes
Materials
- Brick, Stucco
- Foundation: Slab
Condition
- Updated/Remodeled
- New construction: No
- Year built: 1972
Utilities & green energy
- Sewer: Public Sewer
- Water: Public
- Utilities for property: Electricity Connected, Natural Gas Connected
Community & HOA
Community
- Features: Street Lights, Sidewalks, Gated
- Security: Security Gate, Gated Community, Smoke Detector(s)
HOA
- Has HOA: Yes
- Amenities included: Maintenance Grounds, Insurance, Pet Restrictions, Pets Allowed
- Services included: Earthquake Insurance
- HOA fee: $1,217 monthly
- HOA name: 885 S. Orange Grove Association
- HOA phone: 626-821-5209
Location
- Region: Pasadena
Financial & listing details
- Price per square foot: $558/sqft
- Tax assessed value: $1,388,231
- Annual tax amount: $16,152
- Date on market: 3/4/2025
- Cumulative days on market: 53 days
- Listing terms: Cash,Cash to New Loan
- Inclusions: All Kitchen Apliances
Price history
| Date | Event | Price |
|---|---|---|
| 5/13/2025 | Sold | $1,420,000-5%$558/sqft |
Source:  CRMLS #SR25047478 Report a problem CRMLS #SR25047478 Report a problem | ||
| 4/29/2025 | Pending sale | $1,495,000$588/sqft |
Source: CRMLS #SR25047478 Report a problem | ||
| 3/5/2025 | Listed for sale | $1,495,000+36.5%$588/sqft |
Source: CRMLS #SR25047478 Report a problem | ||
| 11/12/2020 | Sold | $1,095,000-4.8%$430/sqft |
Source:  Pasadena Foothills MLS #P0-820001459 Report a problem Pasadena Foothills MLS #P0-820001459 Report a problem | ||
| 10/20/2020 | Pending sale | $1,150,000$452/sqft |
Source: deasy penner podley #P0-820001459 Report a problem | ||
| 4/26/2020 | Listed for sale | $1,150,000+39.4%$452/sqft |
Source: deasy penner podley #820001459 Report a problem | ||
| 6/10/2008 | Sold | $825,000-7.3%$324/sqft |
Source: Public Record Report a problem | ||
| 1/15/2008 | Price change | $889,500-4.3%$350/sqft |
Source: Wesley Chee (626) 236-2144 Report a problem | ||
| 9/6/2007 | Price change | $929,000-4.7%$365/sqft |
Source: Wesley Chee (626) 236-2144 Report a problem | ||
| 4/14/2007 | Listed for sale | $975,000$383/sqft |
Source: Wesley Chee (626) 236-2144 Report a problem | ||
Public tax history
| Year | Property taxes | Tax assessment |
|---|---|---|
| 2025 | $16,152 +5.1% | $1,388,231 +2% |
| 2024 | $15,369 +17.5% | $1,361,011 +19.5% |
| 2023 | $13,080 +3.6% | $1,139,238 +2% |
| 2022 | $12,624 +4.3% | $1,116,900 +2% |
| 2021 | $12,102 +13.6% | $1,095,000 +10.5% |
| 2020 | $10,650 | $990,855 +2% |
| 2019 | $10,650 -2.4% | $971,427 +2% |
| 2018 | $10,913 | $952,380 +2% |
| 2017 | $10,913 +1.1% | $933,707 +2% |
| 2016 | $10,793 +2.2% | $915,400 +1.5% |
| 2015 | $10,564 +3.3% | $901,651 +2% |
| 2014 | $10,225 | $883,990 +2.5% |
| 2012 | -- | $862,742 +2% |
| 2011 | -- | $845,826 +0.8% |
| 2010 | -- | $839,505 -0.2% |
| 2009 | -- | $841,500 +76.2% |
| 2008 | -- | $477,562 +2% |
| 2007 | -- | $468,199 +2% |
| 2006 | -- | $459,019 |
| 2005 | -- | $459,019 +4% |
| 2004 | -- | $441,196 +1.9% |
| 2003 | -- | $433,111 +2% |
| 2002 | -- | $424,620 +4% |
| 2000 | -- | $408,133 |
Find assessor info on the county website
Neighborhood: South Arroyo
Nearby homes
- $1,160,0002 bd3 ba2.1k sqft885 S Orange Grove Blvd APT 2, Pasadena, CA 91105For Sale

- $1,600,0003 bd3 ba2.6k sqft885 S Orange Grove Blvd APT 16, Pasadena, CA 91105Sold
- $1,298,0002 bd2 ba1.6k sqft885 S Orange Grove Blvd APT 23, Pasadena, CA 91105Sold
- $1,325,0003 bd3 ba2.6k sqft885 S Orange Grove Blvd APT 34, Pasadena, CA 91105Sold
- $1,100,0002 bd2 ba1.7k sqft885 S Orange Grove Blvd APT 7, Pasadena, CA 91105Sold
- $1,300,0003 bd3 ba2.5k sqft885 S Orange Grove Blvd APT 18, Pasadena, CA 91105Sold
- $965,0002 bd3 ba2.1k sqft885 S Orange Grove Blvd APT 26, Pasadena, CA 91105Sold
- $1,745,0002 bd3 ba2k sqft885 S Orange Grove Blvd APT 29, Pasadena, CA 91105Sold
Nearby schools
GreatSchools rating
- 2/10McKinley SchoolGrades: K-8Distance: 1.5 mi
- 4/10Blair High SchoolGrades: 6-12Distance: 0.8 mi
Get a cash offer in 3 minutes
Find out how much your home could sell for in as little as 3 minutes with a no-obligation cash offer.
Estimated market value
$1,404,700
Get a cash offer in 3 minutes
Find out how much your home could sell for in as little as 3 minutes with a no-obligation cash offer.
Estimated market value
$1,404,700
- California
- Los Angeles County
- Pasadena
- 91105
- South Arroyo
- 885 S Orange Grove Blvd Apartment 32
Nearby cities
Nearby neighborhoods
Nearby zip codes
Other Pasadena Topics
