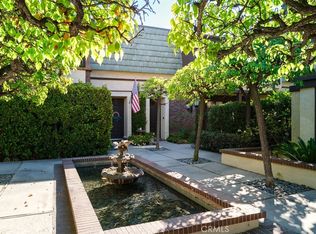
Located within a gated community that was designed by renowned architect Bob Ray Offenhauser, this townhouse offers a fantastic floorplan, is one of the better locations within the complex with mountain views through Northside windows. The home boasts a semi private elevator (shared with the adjoining neighbor) that services every floor, ensuring easy access throughout the property. Situated at the rear of the complex, the residence ensures privacy and is conveniently located near additional parking.On the main level, spacious dining and living areas are beautifully complemented by balconies that extend the living space and provide tranquil views of the lush surroundings. The open layout is perfect for entertaining and makes the home feel spacious and light.The kitchen has been tastefully updated with a large pantry, stainless steel appliances, granite countertops and custom cabinets. This unit features two bedrooms and a versatile third space, ideal for use as a multi-purpose den or home office. The primary bedroom is quite large with a large walk-in closet and bathroom with two separate sinks and countertops. The second bedroom is also ensuite with a three quarter bath attached. There is a powder room located off of the living room hallway.Direct elevator access from the main living areas connects to a spacious private 2-car garage, which also includes laundry facilities and ample storage. A new HVAC system has just been installed.This spacious townhouse embodies refined living in one of Pasadena's most coveted locales.
Sold for $1,325,000
Street View
Listed by: COMPASS • Ted Clark • Contact: 626-817-2123
Bought with: COMPASS
Tax assessed value
$1,325,000
885 S Orange Grove Blvd APT 34, Pasadena, CA 91105
3beds
2,647sqft
Condominium
Built in 1973
-- sqft lot
$1,571,400 Zestimate®
$501/sqft
$6,907 Estimated rent
Home value
$1,571,400
$1.40M - $1.78M
$6,907/mo
Zestimate® history
Owner options
List your home for rent
$6,907/mo
Rent Zestimate®
Find your next renter with Zillow Rental Manager. Plus, with online applications, you can quickly screen prospective tenants – for free.
$6,907/mo
Rent Zestimate®
Refinance and save
$9,677/mo
Est. payment
Refinancing to a lower rate could help reduce your monthly payments and save thousands over the life of the loan.
$9,677/mo
Est. payment
Explore your selling options
Work with a Zillow partner agent
Leverage their expertise and Zillow's premium Showcase listings to get your home seen by more buyers.
Get startedList with your own agent
Get your home in front of millions of buyers by listing it on Zillow.
Learn how to do itSell it yourself
Take full control of how buyers see your home on Zillow by listing For Sale by Owner (FSBO).
List your homeWhat's special
Zillow last checked:
Listing updated:
Listed by:
Ted Clark DRE #01074290 tedclarkandpartners@gmail.com,
COMPASS,
Heather Lillard DRE #01892752 323-363-3610,
COMPASS
Bought with:
Nora Sarkissian, DRE #02021677
COMPASS
Teresa Fuller, DRE #01315387
COMPASS
Source: CRMLS,MLS#: P1-18786 Originating MLS: California Regional MLS (Ventura & Pasadena-Foothills AORs)
Originating MLS: California Regional MLS (Ventura & Pasadena-Foothills AORs)Facts & features
Interior
Bedrooms & bathrooms
- Bedrooms: 3
- Bathrooms: 3
- Full bathrooms: 1
- 3/4 bathrooms: 1
- 1/2 bathrooms: 1
- Main level bathrooms: 3
- Main level bedrooms: 3
Rooms
- Room types: Entry/Foyer, Foyer, Kitchen, Laundry, Living Room, Primary Bathroom, Primary Bedroom, Office, Other, Dining Room
Primary bedroom
- Features: Primary Suite
Primary bedroom
- Features: Multiple Primary Suites
Bathroom
- Features: Bathroom Exhaust Fan, Bathtub, Dual Sinks, Stone Counters, Remodeled, Tub Shower, Upgraded, Walk-In Shower
Kitchen
- Features: Granite Counters, Remodeled, Updated Kitchen
Other
- Features: Walk-In Closet(s)
Heating
- Forced Air, See Remarks
Cooling
- Central Air
Appliances
- Included: 6 Burner Stove, Built-In Range, Double Oven, Dishwasher, Electric Oven, Freezer, Gas Cooktop, Refrigerator, Range Hood, Trash Compactor, Vented Exhaust Fan, Dryer, Washer
- Laundry: In Garage, Laundry Room
Features
- Built-in Features, Balcony, Crown Molding, Separate/Formal Dining Room, Eat-in Kitchen, High Ceilings, Pantry, Stone Counters, Recessed Lighting, Storage, Entrance Foyer, Multiple Primary Suites, Primary Suite, Walk-In Closet(s)
- Flooring: Carpet, Tile, Wood
- Doors: Mirrored Closet Door(s)
- Has fireplace: Yes
- Fireplace features: Living Room
- Common walls with other units/homes: 2+ Common Walls,No One Above
Interior area
- Total interior livable area: 2,647 sqft
Property
Parking
- Total spaces: 2
- Parking features: Concrete, Door-Single, Electric Gate, Garage, Garage Door Opener, Guest, Gated, On Site, Side By Side, Storage
- Attached garage spaces: 2
Features
- Levels: Three Or More
- Stories: 3
- Patio & porch: Covered, Terrace
- Pool features: None
- Spa features: None
- Has view: Yes
- View description: Mountain(s)
Lot
- Size: 3.67 Acres
- Features: Landscaped, Near Park, Near Public Transit, Walkstreet
Details
- Parcel number: 5718008054
- Special conditions: Standard,Trust
- Horse amenities: Riding Trail
Construction
Type & style
- Home type: Condo
- Architectural style: French Provincial
- Property subtype: Condominium
- Attached to another structure: Yes
Materials
- Stucco
Condition
- Updated/Remodeled
- Year built: 1973
Utilities & green energy
- Sewer: Public Sewer
- Water: Public
Community & HOA
Community
- Features: Biking, Curbs, Foothills, Hiking, Horse Trails, Street Lights, Suburban, Sidewalks, Park
- Security: Carbon Monoxide Detector(s), Security Gate, Smoke Detector(s)
HOA
- Has HOA: Yes
- Amenities included: Controlled Access, Maintenance Grounds, Insurance, Pet Restrictions, Pets Allowed, Trash, Water
- HOA fee: $1,178 monthly
- HOA name: Baldwin Management
- HOA phone: 626-821-5292
Location
- Region: Pasadena
Financial & listing details
- Price per square foot: $501/sqft
- Tax assessed value: $1,325,000
- Annual tax amount: $15,444
- Date on market: 8/6/2024
- Cumulative days on market: 77 days
- Listing terms: Cash,Cash to New Loan
- Inclusions: Large Cabinet in Breakfast area.
Price history
| Date | Event | Price |
|---|---|---|
| 11/5/2024 | Sold | $1,325,000$501/sqft |
Source:  CRMLS #P1-18786 Report a problem CRMLS #P1-18786 Report a problem | ||
| 10/22/2024 | Pending sale | $1,325,000$501/sqft |
Source: CRMLS #P1-18786 Report a problem | ||
| 10/8/2024 | Contingent | $1,325,000$501/sqft |
Source: CRMLS #P1-18786 Report a problem | ||
| 9/24/2024 | Price change | $1,325,000-5%$501/sqft |
Source: CRMLS #P1-18786 Report a problem | ||
| 8/6/2024 | Listed for sale | $1,395,000+272%$527/sqft |
Source: CRMLS #P1-18786 Report a problem | ||
| 9/8/1994 | Sold | $375,000$142/sqft |
Source: Public Record Report a problem | ||
Public tax history
| Year | Property taxes | Tax assessment |
|---|---|---|
| 2025 | $15,444 +464.7% | $1,325,000 +518.5% |
| 2024 | $2,735 +0.9% | $214,212 +2% |
| 2023 | $2,709 +3.4% | $210,012 +2% |
| 2022 | $2,620 +4.6% | $205,895 +2% |
| 2021 | $2,505 +3.8% | $201,859 +1% |
| 2020 | $2,414 | $199,790 +2% |
| 2019 | $2,414 -0.5% | $195,873 +2% |
| 2018 | $2,425 | $192,034 +2% |
| 2017 | $2,425 +1.6% | $188,269 +2% |
| 2016 | $2,387 +3.5% | $184,579 +1.5% |
| 2015 | $2,308 +2.9% | $181,808 +2% |
| 2014 | $2,243 | $178,247 +2.5% |
| 2012 | -- | $173,963 +2% |
| 2011 | -- | $170,553 +0.8% |
| 2010 | -- | $169,279 -0.2% |
| 2009 | -- | $169,682 +2% |
| 2008 | -- | $166,356 +2% |
| 2007 | -- | $163,095 +2% |
| 2006 | -- | $159,898 |
| 2005 | -- | $159,898 +4% |
| 2004 | -- | $153,691 +1.9% |
| 2003 | -- | $150,875 +2% |
| 2002 | -- | $147,917 +4% |
| 2000 | -- | $142,175 |
Find assessor info on the county website
Neighborhood: South Arroyo
Nearby homes
- $1,160,0002 bd3 ba2.1k sqft885 S Orange Grove Blvd APT 2, Pasadena, CA 91105For Sale

- $1,600,0003 bd3 ba2.6k sqft885 S Orange Grove Blvd APT 16, Pasadena, CA 91105Sold
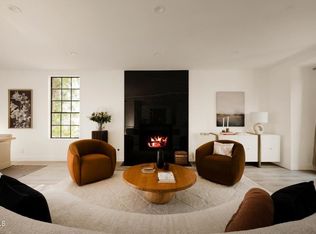
- $1,298,0002 bd2 ba1.6k sqft885 S Orange Grove Blvd APT 23, Pasadena, CA 91105Sold
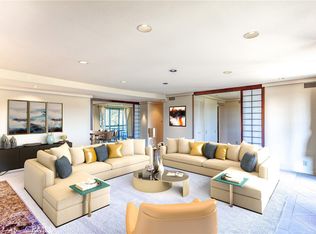
- $1,420,0003 bd3 ba2.5k sqft885 S Orange Grove Blvd APT 32, Pasadena, CA 91105Sold
- $1,100,0002 bd2 ba1.7k sqft885 S Orange Grove Blvd APT 7, Pasadena, CA 91105Sold
- $1,300,0003 bd3 ba2.5k sqft885 S Orange Grove Blvd APT 18, Pasadena, CA 91105Sold
- $965,0002 bd3 ba2.1k sqft885 S Orange Grove Blvd APT 26, Pasadena, CA 91105Sold
- $1,745,0002 bd3 ba2k sqft885 S Orange Grove Blvd APT 29, Pasadena, CA 91105Sold
Nearby schools
GreatSchools rating
- 2/10McKinley SchoolGrades: K-8Distance: 1.5 mi
- 4/10Blair High SchoolGrades: 6-12Distance: 0.8 mi
Get a cash offer in 3 minutes
Find out how much your home could sell for in as little as 3 minutes with a no-obligation cash offer.
Estimated market value
$1,571,400
Get a cash offer in 3 minutes
Find out how much your home could sell for in as little as 3 minutes with a no-obligation cash offer.
Estimated market value
$1,571,400
- California
- Los Angeles County
- Pasadena
- 91105
- South Arroyo
- 885 S Orange Grove Blvd Apartment 34
Nearby cities
Nearby neighborhoods
Nearby zip codes
Other Pasadena Topics
