Welcome to your luxurious retreat in the heart of the award-winning Tesoro Viejo community. This custom 4-bedroom, 3.5-bathroom home with a bonus loft and Owned Solar exemplifies exquisite craftsmanship and thoughtful design at every turn. Upon entering, you're greeted by premium flooring and elegant lighting fixtures, complemented by recessed lighting with dimmers throughout. The chef's kitchen boasts stainless-steel appliances, a sprawling island with a breakfast bar, and custom soft-close acrylic cabinetry topped with granite countertops. Ideal for entertaining, the open floor plan seamlessly connects the stunning living room, feat. a statement fireplace, to the dining area flooded with natural light. Downstairs, the master suite offers an oasis of comfort with a spa-like bathroom featuring a soaker tub, separate shower, and a spacious walk-in closet. Two guest bedrooms share a beautifully appointed bathroom, while upstairs you'll discover a versatile bonus loft, a 4th bedroom, and full bathroom. Step outside to your backyard retreat, complete with a covered patio area, an automatic sprinkler system, a versatile pergola, and areas of lush synthetic grass. Beyond your private oasis, Tesoro Viejo beckons with resort-like amenities including a community pool, clubhouse, multiple parks, scenic walking trails, and Hillside Elem across the street. This home offers a rare opportunity to experience the pinnacle of modern living in one of California's most desirable communities.
Sold for $810,000
$810,000
885 Treasure Hills Dr, Madera, CA 93636
4beds
4baths
3,072sqft
Residential, Single Family Residence
Built in 2021
7,291 Square Feet Lot
$827,100 Zestimate®
$264/sqft
$3,588 Estimated rent
Home value
$827,100
$711,000 - $959,000
$3,588/mo
Zestimate® history
Owner options
List your home for rent
$3,588/mo
Rent Zestimate®
Find your next renter with Zillow Rental Manager. Plus, with online applications, you can quickly screen prospective tenants – for free.
$3,588/mo
Rent Zestimate®
Refinance and save
$5,103/mo
Est. payment
Refinancing to a lower rate could help reduce your monthly payments and save thousands over the life of the loan.
$5,103/mo
Est. payment
Explore your selling options
Work with a Zillow partner agent
Leverage their expertise and Zillow's premium Showcase listings to get your home seen by more buyers.
Get startedList with your own agent
Get your home in front of millions of buyers by listing it on Zillow.
Learn how to do itSell it yourself
Take full control of how buyers see your home on Zillow by listing For Sale by Owner (FSBO).
List your homeWhat's special
Bonus loftStatement fireplaceSpa-like bathroomPremium flooringMaster suiteSpacious walk-in closetElegant lighting fixtures
Zillow last checked:
Listing updated:
Listed by:
Kamalpreet K. Wade DRE #01935138 559-930-5417,
Real Broker,
Darren S. Wade DRE #01910957 559-312-7467,
Real Broker
Bought with:
Yashu Toprani, DRE #01872673
Rod Aluisi Real Estate
Source: Fresno MLS,MLS#: 627807Originating MLS: Fresno MLS
Facts & features
Interior
Bedrooms & bathrooms
- Bedrooms: 4
- Bathrooms: 4
Primary bedroom
- Area: 0
- Dimensions: 0 x 0
Bedroom 1
- Area: 0
- Dimensions: 0 x 0
Bedroom 2
- Area: 0
- Dimensions: 0 x 0
Bedroom 3
- Area: 0
- Dimensions: 0 x 0
Bedroom 4
- Area: 0
- Dimensions: 0 x 0
Dining room
- Features: Formal, Living Room/Area
- Area: 0
- Dimensions: 0 x 0
Family room
- Area: 0
- Dimensions: 0 x 0
Kitchen
- Features: Eat-in Kitchen, Breakfast Bar, Pantry
- Area: 0
- Dimensions: 0 x 0
Living room
- Area: 0
- Dimensions: 0 x 0
Basement
- Area: 0
Heating
- Has Heating (Unspecified Type)
Cooling
- 13+ SEER A/C, Central Air
Appliances
- Included: Built In Range/Oven, Disposal, Dishwasher, Microwave
- Laundry: Inside, Utility Room
Features
- Isolated Bedroom, Isolated Bathroom, Built-in Features, Loft
- Windows: Double Pane Windows
- Number of fireplaces: 1
Interior area
- Total structure area: 3,072
- Total interior livable area: 3,072 sqft
Property
Parking
- Parking features: Garage - Attached
- Has attached garage: Yes
Features
- Levels: Two
- Stories: 2
- Patio & porch: Covered
- Has private pool: Yes
- Pool features: Fenced, Community, Water Feature, In Ground
- Has spa: Yes
- Spa features: Community
- Fencing: Fenced
Lot
- Size: 7,291 Square Feet
- Features: Urban, Sprinklers Auto, Mature Landscape
Details
- Additional structures: Other
- Parcel number: 081270050000
Construction
Type & style
- Home type: SingleFamily
- Property subtype: Residential, Single Family Residence
Materials
- Stucco
- Foundation: Concrete
- Roof: Tile
Condition
- Year built: 2021
Utilities & green energy
- Sewer: Public Sewer
- Water: Public
- Utilities for property: Public Utilities
Community & HOA
HOA
- Has HOA: Yes
- Amenities included: Pool, Spa/Hot Tub, Clubhouse, Fitness Center, Green Area, Playground, Maintenance Grounds, Other/None
- HOA fee: $199 monthly
Location
- Region: Madera
Financial & listing details
- Price per square foot: $264/sqft
- Tax assessed value: $644,812
- Annual tax amount: $8,923
- Date on market: 4/1/2025
- Cumulative days on market: 261 days
- Listing agreement: Exclusive Right To Sell
Price history
| Date | Event | Price |
|---|---|---|
| 5/8/2025 | Sold | $810,000-1.2%$264/sqft |
Source: Fresno MLS #627807 Report a problem | ||
| 4/7/2025 | Pending sale | $820,000$267/sqft |
Source: Fresno MLS #627807 Report a problem | ||
| 4/1/2025 | Listed for sale | $820,000$267/sqft |
Source: Fresno MLS #627807 Report a problem | ||
| 4/1/2025 | Listing removed | $820,000$267/sqft |
Source: Fresno MLS #615715 Report a problem | ||
| 12/12/2024 | Price change | $820,000-0.6%$267/sqft |
Source: Fresno MLS #615715 Report a problem | ||
| 9/17/2024 | Listed for sale | $825,000-0.6%$269/sqft |
Source: Fresno MLS #615715 Report a problem | ||
| 8/24/2024 | Listing removed | -- |
Source: Fresno MLS #615715 Report a problem | ||
| 7/19/2024 | Listed for sale | $830,000+36.5%$270/sqft |
Source: Fresno MLS #615715 Report a problem | ||
| 7/30/2021 | Sold | $608,000$198/sqft |
Source: Public Record Report a problem | ||
Public tax history
| Year | Property taxes | Tax assessment |
|---|---|---|
| 2025 | $8,923 +2.7% | $644,812 +2% |
| 2024 | $8,688 +1.7% | $632,170 +2% |
| 2023 | $8,539 +1.2% | $619,775 +2% |
| 2022 | $8,440 +329.5% | $607,623 +4089.1% |
| 2021 | $1,965 +91.6% | $14,505 +1% |
| 2020 | $1,026 | $14,357 |
Find assessor info on the county website
Neighborhood: 93636
Nearby homes
- $759,9504 bd4 ba3.3k sqft877 Treasure Hills Dr, Madera, CA 93636For Sale
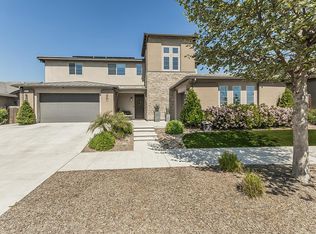
- $671,2004 bd4 ba3.5k sqft899 Treasure Hills Dr, Madera, CA 93636Off Market
- $770,2004 bd3 ba3.4k sqft890 Orchard Hills Rd, Madera, CA 93636Off Market
- $536,6004 bd2 ba2.1k sqft884 Orchard Hills Rd, Madera, CA 93636Off Market
- $520,8003 bd2 ba1.9k sqft896 Orchard Hills Rd, Madera, CA 93636Off Market
- $774,5004 bd4 ba3.8k sqft880 Orchard Hills Rd, Madera, CA 93636Off Market
- $531,7004 bd2 ba2.1k sqft875 Treasure Hills Dr, Madera, CA 93636Off Market
- $381,2003 bd2 ba1.3k sqft885 Orchard Hills Dr, Madera, CA 93637Off Market
Nearby schools
GreatSchools rating
- 7/10Hillside ElementaryGrades: K-8Distance: 0.1 mi
- 6/10Minarets High SchoolGrades: 9-12Distance: 11 mi
- 7/10Minarets Charter HighGrades: 9-12Distance: 11 mi
Schools provided by the listing agent
- Elementary: Hillside
- Middle: Hillside
- High: Minarets
Source: Fresno MLS. This data may not be complete. We recommend contacting the local school district to confirm school assignments for this home.
Get a cash offer in 3 minutes
Find out how much your home could sell for in as little as 3 minutes with a no-obligation cash offer.
Estimated market value
$827,100
Get a cash offer in 3 minutes
Find out how much your home could sell for in as little as 3 minutes with a no-obligation cash offer.
Estimated market value
$827,100
- California
- Madera County
- Madera
- 93636
- 885 Treasure Hills Dr
Nearby cities
Nearby neighborhoods
Nearby zip codes
Other Madera Topics
