Owned Solar Junior Suite Over $80,000 in UpgradesThis fabulous like new 4 plus bedrooms and 3.5 bathrooms very desirable Ivy Collection Hickory Model is priced for immediate sale, and sellers are very motivated. This outstanding floor plan with a junior suite downstairs and a primary suite upstairs is a well designed home for a wonderful lifestyle for every member of the family. The entryway features a beautiful chandelier that welcomes you to a very spacious great room. The kitchen is a chef's dream come true with a huge eating island for your entertaining and everyday dining needs. Enjoy the beautiful designer granite countertops with decorative backsplash, upgraded hood over the gas cooktop, and a very large walk in pantry. (The refrigerator is included.) In addition there is a very large dining room area. Nearby is a special well utilized area and a very handy and functional home management room for office space, game room area or homework with outstanding spacious cabinetry. The very desirable junior suite is downstairs with loads of privacy and its own full bathroom. The upgraded staircase leads to the three bedrooms and 2 bathrooms upstairs including the huge primary suite with a fabulous walk-in closet, fabulous designer bathroom with shower and separate tub. The handy laundry room nearby has even a view to the front of the home where you can watch children walk to school. (Washer and dryer are included.) The large easy care rear yard is well designed with an extended covered patio and grass areas for hours of enjoyment and play. The grass in the front of this home is synthetic lawn. The extended driveway with concrete areas with three car garages are completely finished and textured including beautiful epoxy flooring for easy care and maintenance. Included is one very large hanging mounted storage unit. This home is in one of the most desirable locations at Tesoro Viejo in close walking distance to the school (K-8), the amazing Ranch house with swimming pools and spas etc. plus great walking trails, parks and weekly farmer's markets, restaurants and more.
For sale
Price cut: $20K (5/1)
$759,950
877 Treasure Hills Dr, Madera, CA 93636
4beds
4baths
3,353sqft
:
Get pre-qualified$5,129/mo
Residential, Single Family Residence
Built in 2021
6,969 Square Feet Lot
$751,800 Zestimate®
$227/sqft
$210/mo HOA
What's special
Huge eating islandJunior suite downstairsFabulous walk-in closetUpgraded staircaseBeautiful designer granite countertopsDecorative backsplashVery spacious great room
- 124 days |
- 366 |
- 12 |
Zillow last checked:
Listing updated:
Listed by:
Elaine Colett DRE #00577681 559-307-0532,
Realty Concepts, Ltd. - Fresno
Source: Fresno MLS,MLS#: 645843Originating MLS: Fresno MLS
Facts & features
Interior
Bedrooms & bathrooms
- Bedrooms: 4
- Bathrooms: 4
Primary bedroom
- Area: 0
- Dimensions: 0 x 0
Bedroom 1
- Area: 0
- Dimensions: 0 x 0
Bedroom 2
- Area: 0
- Dimensions: 0 x 0
Bedroom 3
- Area: 0
- Dimensions: 0 x 0
Bedroom 4
- Area: 0
- Dimensions: 0 x 0
Bathroom
- Features: Tub/Shower, Shower, Tub
Dining room
- Features: Family Room/Area
- Area: 0
- Dimensions: 0 x 0
Family room
- Area: 0
- Dimensions: 0 x 0
Kitchen
- Features: Eat-in Kitchen, Breakfast Bar, Pantry
- Area: 0
- Dimensions: 0 x 0
Living room
- Area: 0
- Dimensions: 0 x 0
Basement
- Area: 0
Heating
- Has Heating (Unspecified Type)
Cooling
- Central Air
Appliances
- Included: Built In Range/Oven, Gas Appliances, Disposal, Dishwasher, Microwave, Refrigerator
- Laundry: Inside, Utility Room, Electric Dryer Hookup
Features
- Isolated Bedroom, Isolated Bathroom, Great Room, Office
- Flooring: Carpet, Tile
- Windows: Double Pane Windows
- Number of fireplaces: 1
- Fireplace features: Masonry
Interior area
- Total structure area: 3,353
- Total interior livable area: 3,353 sqft
Property
Parking
- Total spaces: 3
- Parking features: Garage Door Opener
- Attached garage spaces: 3
Features
- Levels: Two
- Stories: 2
- Patio & porch: Covered, Concrete
- Has private pool: Yes
- Pool features: Community, In Ground
- Has spa: Yes
- Spa features: Community
- Fencing: Fenced
Lot
- Size: 6,969 Square Feet
- Features: Urban, Sprinklers In Front, Sprinklers In Rear, Sprinklers Auto, Fruit/Nut Trees, Garden, Synthetic Lawn, Drip System
Details
- Parcel number: 081270047000
Construction
Type & style
- Home type: SingleFamily
- Property subtype: Residential, Single Family Residence
Materials
- Stucco, Stone
- Foundation: Concrete
- Roof: Tile
Condition
- Year built: 2021
Utilities & green energy
- Electric: On
- Sewer: Public Sewer
- Water: Public
- Utilities for property: Public Utilities
Green energy
- Energy generation: Solar
Community & HOA
Community
- Security: Security System
HOA
- Has HOA: Yes
- Amenities included: Pool, Spa/Hot Tub, Clubhouse, Fitness Center, Green Area, Playground, Maintenance Grounds
- HOA fee: $210 monthly
Location
- Region: Madera
Financial & listing details
- Price per square foot: $227/sqft
- Tax assessed value: $599,969
- Annual tax amount: $8,437
- Date on market: 3/23/2026
- Cumulative days on market: 124 days
- Listing agreement: Exclusive Right To Sell
- Listing terms: Government,Conventional,Cash
Estimated market value
$751,800
$714,000 - $789,000
$3,759/mo
Price history
| Date | Event | Price |
|---|---|---|
| 5/1/2026 | Price change | $759,950-2.6%$227/sqft |
Source: Fresno MLS #645843 Report a problem | ||
| 4/15/2026 | Price change | $779,950-2.5%$233/sqft |
Source: Fresno MLS #645843 Report a problem | ||
| 3/23/2026 | Listed for sale | $799,950+44.3%$239/sqft |
Source: Fresno MLS #645843 Report a problem | ||
| 2/22/2021 | Sold | $554,500$165/sqft |
Source: Public Record Report a problem | ||
Public tax history
| Year | Property taxes | Tax assessment |
|---|---|---|
| 2025 | $8,437 +2.8% | $599,969 +2% |
| 2024 | $8,210 +1.7% | $588,206 +2% |
| 2023 | $8,071 +1.2% | $576,674 +4% |
| 2022 | $7,978 +306.1% | $554,282 +3721.3% |
| 2021 | $1,965 +91.5% | $14,505 +1% |
| 2020 | $1,026 | $14,357 |
Find assessor info on the county website
Monthly payment
Est. payment
Payment breakdown
Explore the cost of this home by adjusting the details. Changes won't be saved.Climate risks
Neighborhood: 93636
Nearby schools
GreatSchools rating
- 7/10Hillside ElementaryGrades: K-8Distance: 0.1 mi
- 6/10Minarets High SchoolGrades: 9-12Distance: 11 mi
- 7/10Minarets Charter HighGrades: 9-12Distance: 11 mi
Schools provided by the listing agent
- Elementary: Hillside
- Middle: Hillside
- High: Minarets
Source: Fresno MLS. This data may not be complete. We recommend contacting the local school district to confirm school assignments for this home.
- $526,9004 bd2 ba2.1k sqft875 Treasure Hills Dr, Madera, CA 93636Off Market
- $810,0004 bd4 ba3k sqft885 Treasure Hills Dr, Madera, CA 93636Sold
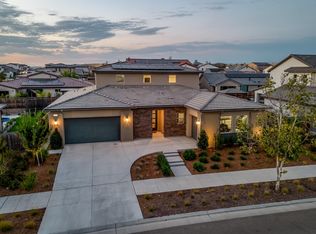
- $771,1004 bd4 ba3.8k sqft880 Orchard Hills Rd, Madera, CA 93636Off Market
- $531,4004 bd2 ba2.1k sqft884 Orchard Hills Rd, Madera, CA 93636Off Market
- $646,2005 bd3 ba3.2k sqft870 Orchard Hills Rd, Madera, CA 93636Off Market
- $770,2004 bd3 ba3.4k sqft890 Orchard Hills Rd, Madera, CA 93636Off Market
- $838,6004 bd4 ba3.7k sqft867 Treasure Hills Dr, Madera, CA 93636Off Market
- $381,2003 bd2 ba1.3k sqft885 Orchard Hills Dr, Madera, CA 93637Off Market
A local agent can set up tours, give advice and negotiate with sellers.
Similar homes
- $760,0004 bd4 ba2.9k sqft948 Beaver Pond Loop, Madera, CA 93636For Sale
 MLS ID #651306, Laura Leffingwell. Fresno MLS
 - $810,0003 bd3 ba3.2k sqft4693 Del Oro Rd, Madera, CA 93636For Sale
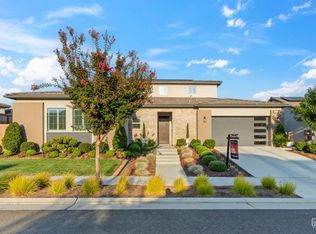 MLS ID #202604851, Eric Mora. Bakersfield AOR
 - $665,0004 bd3 ba2.3k sqft915 Vineyard Ct, Madera, CA 93636For Sale
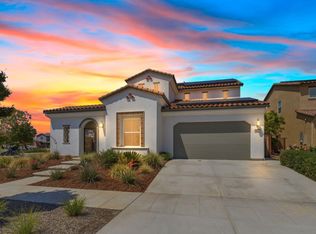 MLS ID #648501, Jessica T. Becerra. Fresno MLS
 - $850,0004 bd3 ba2.7k sqft1053 Beaver Pond Loop, Madera, CA 93636For Sale
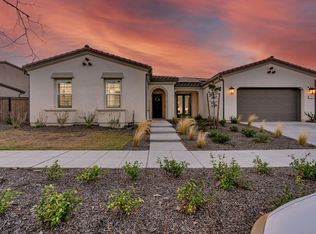 MLS ID #639203, Miguel Gonzalez. Fresno MLS
 - $599,0003 bd2 ba1.8k sqft999 Little Canyon Dr, Madera, CA 93636For SaleMLS ID #647673, Gayle Nix. Fresno MLS
- $575,0004 bd3 ba2.1k sqft4285 Monarch Pl, Madera, CA 93636For SaleMLS ID #648996, Bev Shuemake. Fresno MLS
- $525,0003 bd2 ba1.8k sqft4672 Silverado Rd, Madera, CA 93636For SaleMLS ID #651687, Gonzalo Gomez. Fresno MLS
- $760,0004 bd3 ba2.5k sqft10686 N Whitney Ave, Fresno, CA 93730For SaleMLS ID #652419, Nicholas Chandler. Fresno MLS
- $500,0004 bd3 ba2.2k sqft4342 Oak Knoll Rd, Madera, CA 93636For SaleMLS ID #649646, Cynthia L. Bauer. Fresno MLS
- $575,0003 bd2 ba1.8k sqft1010 Horizon Dr, Madera, CA 93636For SaleMLS ID #651841, Laura Mather-Mollica. Fresno MLS
- $640,0005 bd3 ba3.2k sqft153 Boulder Dr S, Madera, CA 93636For SaleMLS ID #646362, Mona Fnu Meenakshi. Fresno MLS
- $575,0003 bd3 ba2.5k sqft602 Pinnacle Dr W, Madera, CA 93636For SaleMLS ID #632870, Tisha Marie Turner. Fresno MLS
- $750,0005 bd3 ba2.6k sqft1530 E Via Lupino Dr, Fresno, CA 93730For SaleMLS ID #646822, Eric J. Evans. Fresno MLS
- $459,9994 bd3 ba2k sqft860 Blue Oak Ln W, Madera, CA 93636For SaleMLS ID #648252, Jason C. Fretag. Fresno MLS
- $552,9004 bd3 ba2k sqft968 W Pinnacle Dr, Madera, CA 93636For SaleMLS ID #651165, Mario J. Trevino. Fresno MLS
- $1,099,9994 bd4 ba3.1k sqft974 Ridgeline Rd W, Madera, CA 93636For SaleMLS ID #647129, Tamara Epperson. Fresno MLS
- $765,0004 bd3 ba2.7k sqft3586 Junipero Ave, Clovis, CA 93619For SaleMLS ID #651747, Bruce L. Heights. Fresno MLS
- $710,0004 bd2 ba2.3k sqft1670 N Filbert Ave, Clovis, CA 93619For SaleMLS ID #652405, Anthony Bishop. Fresno MLS
- $950,0004 bd4 ba3.2k sqft505 E Mariners Cir, Fresno, CA 93730For SaleMLS ID #649837, Sandy L Duncan. Fresno MLS
- $899,0005 bd3 ba2.9k sqft11298 N Via San Toma Dr, Fresno, CA 93730For SaleMLS ID #651757, Debra Henes. Fresno MLS
Local buyer's agents are ready to help
