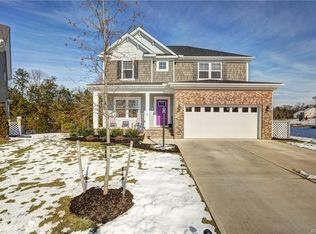
Like new home offering a spacious and open floor plan, situated on a cul-de-sac street. HHHunt's Grayson plan has 3,390 finished sq ft w/5 bedrooms, a loft area, 3.5 baths, 2 car garage and a FINISHED 3rd floor. Eat-in kitchen features lots of cabinets, soft close drawers, large island, granite countertops, stainless steel appliances, gas range, tile backsplash, enhanced by large pendant and recessed lighting. Kitchen opens to large family room with gas fireplace, built-in bookshelves and recessed lighting. Mudroom off garage has built-in bench w/wainscoting & hooks. Butler's pantry with upgraded glass front cabinets and wine rack. 2nd floor leads to 4 spacious bedrooms (3 have WIC), laundry room, loft w/endless possibilities. Master bedroom has large walk-in closet. Master bathroom has double vanity, tile floor and shower w/bench and frameless glass door. Huge 3rd floor can be utilized as 5th bedroom or playroom and has full bath with walk-in shower. 2-Zone Natural Gas heat & Central A/C. Nice garage with added storage and tankless water heater. Convenient location to schools, shopping and interstates. Award winning schools. Great neighborhood with walking trails and playgrounds.
This property is not currently displayed as for sale or rent on Zillow. This may be different from what's on other websites or public sources.