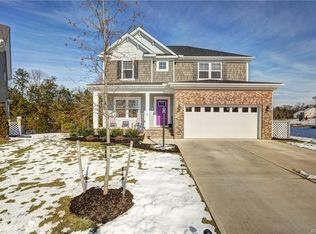
WOW Farmhouse look with a brick country porch! Inside the foyer is the formal dining room with tray ceiling. The study is great for a home office. The craftsman trim and wainscoating is fresh and modern. The hardwoods throughout the first floor give such a nice flow to the eye. Family room with fireplace is open to the kitchen and day room. Kitchen is bright and light and features granite tops, Whirlpool Appliances, gas cooking, pendant lights over the island, White shaker style cabinets, and a HUGE walk in pantry. You will love the drop zone coming in from the garage to hang up jackets, book bags etc. Day room is perfect for casual dining and rear deck ideal for outdoor enjoyment. The split landing staircase is really nicely done with Crafstman railing all the way to the second floor. Upstairs the house is being built with 4 bedrooms and a loft. However the loft can always be converted to bedroom #5 with closet if you need it. The Master Bedroom has two walk in closet and a private Luxury Bath with dual vanities, oval soaker tub and walk in shower ALL DONE IN CERAMIC TILE. The laundry room is upstairs too for added convenience. (Pictures are from the decorated model of this plan)
This property is not currently displayed as for sale or rent on Zillow. This may be different from what's on other websites or public sources.