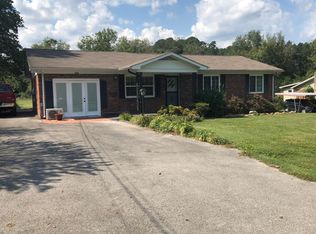
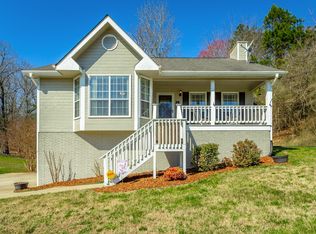
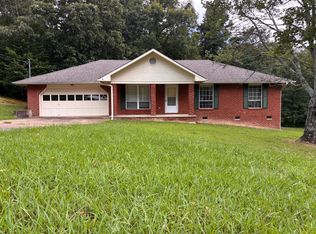
Introducing the Lily at James Creek! Immerse yourself in the charm of this contemporary townhome, boasting 3 bedrooms, 2.5 bathrooms, and two levels of elegant living space. This residence is a true gem, featuring modern and refined touches throughout.
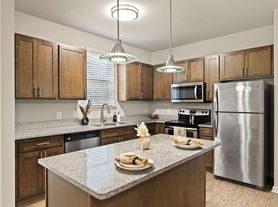
The expansive open-plan living area bathes in natural light, offering an inviting setting for gatherings. The gourmet kitchen boasts stainless steel appliances, custom cabinetry, a generous center island, and a cozy eat-in dining area.
Indulge in luxury within the primary suite, complete with a walk-in shower and double vanities. Upstairs, you'll find two additional bedrooms, a convenient laundry room, and a full bath. Outdoor relaxation awaits on the patio, while the attached 1-car garage adds convenience to this remarkable townhome.
Please note that pricing and terms may change. Apply today to seize this amazing opportunity and transform this house into your dream home!
Pets are warmly welcomed in this picturesque abode.
As part of our application process, we conduct credit and background checks, ensuring a safe and harmonious community for all residents.
Pictures are of model home actual finishes may vary.
Pets: Maximum of 4 allowed
Fees: 1st Pet $500.00 (non-refundable)
Additional Pet(s) $250.00 (non-refundable)
Pet Rent: $50 monthly fee, per pet (non-refundable)
Townhouse for rent
$1,900/moFees may apply
8851 James Creek Dr, Ooltewah, TN 37363
3beds
1,471sqft
Price may not include required fees and charges. Learn more|
Townhouse
Available now
Cats, dogs OK
In unit laundry
What's special
Stainless steel appliancesGourmet kitchenNatural lightGenerous center islandCozy eat-in dining areaPrimary suiteDouble vanities
- 13 days |
- -- |
- -- |
Zillow last checked:
Listing updated:
Travel times

Let’s turn your rent into credit progress
Build credit history with every on-time payment and get credit for the payment you’re already making.
Facts & features
Interior
Bedrooms & bathrooms
- Bedrooms: 3
- Bathrooms: 3
- Full bathrooms: 2
- 1/2 bathrooms: 1
Appliances
- Included: Dishwasher, Microwave Oven, Oven, Refrigerator, dryer, washer
- Laundry: In Unit
Interior area
- Total interior livable area: 1,471 sqft
Property
Parking
- Details: Contact manager
Details
- Parcel number: 123GG015
Construction
Type & style
- Home type: Townhouse
- Property subtype: Townhouse
Building
Management
- Pets allowed: Yes
Community & HOA
Location
- Region: Ooltewah
Financial & listing details
- Lease term: Contact For Details
Nearby apartments for rent


Price history
| Date | Event | Price |
|---|---|---|
| 8/17/2026 | Listed for rent | $1,900$1/sqft |
Source: Zillow Rentals Report a problem | ||
| 7/23/2026 | Listing removed | $1,900$1/sqft |
Source: Zillow Rentals Report a problem | ||
| 5/6/2026 | Price change | $1,900-5%$1/sqft |
Source: Zillow Rentals Report a problem | ||
| 5/4/2026 | Price change | $2,000+0.1%$1/sqft |
Source: Zillow Rentals Report a problem | ||
| 4/7/2026 | Price change | $1,999+2.5%$1/sqft |
Source: Zillow Rentals Report a problem | ||
| 3/30/2026 | Price change | $1,950-7.1%$1/sqft |
Source: Zillow Rentals Report a problem | ||
| 2/26/2026 | Listed for rent | $2,100$1/sqft |
Source: Zillow Rentals Report a problem | ||
Neighborhood: 37363
Nearby schools
GreatSchools rating
- 9/10Ooltewah Elementary SchoolGrades: PK-5Distance: 1.8 mi
- 7/10Hunter Middle SchoolGrades: 6-8Distance: 2.4 mi
- 5/10Ooltewah High SchoolGrades: 9-12Distance: 1.2 mi