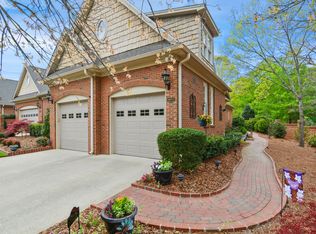
Discover the charm and sophistication of this beautifully maintained townhome in the leafy Traemoor Village community. The residence exudes character, quality and comfort. Enjoy serene mornings or lively gatherings in multiple spaces on the main level..a tranquil courtyard enclosed by a pierced-brick wall, or in the sunroom perfect for reading and relaxing or on the private rear brick patio for alfresco dining or gather in the living room around the cozy fireplace. The gourmet kitchen allows plenty of work space for multiple chefs and flows seamlessly with the spacious 'morning room' which leads directly onto the courtyard. Exquisite custom cabinetry found in the kitchen carries through to the bathrooms, creating a cohesive, upscale aesthetic. The primary bedroom on the main level features a bank of windows, abundant wall space and generous closets for linens, wardrobe & toiletry storage and a spa-like ensuite bath. Thoughtful recent upgrades include an epoxied garage floor and an encapsulated crawl space. The 2nd level features two spacious secondary bedrooms, a bright and sunny south-facing loft, and a versatile bonus room - ideal for a home office, craft studio, or workout space. Traemoor Village is located in north Raleigh, less than 15 minutes to RDU and Research Triangle Park
and minutes to top tier shopping, dining and entertainment.
Sold for $815,000
Street View
$815,000
8851 Mariner Dr, Raleigh, NC 27615
3beds
3,659sqft
Townhouse
Built in 2004
7,840 Square Feet Lot
$806,900 Zestimate®
$223/sqft
$3,357 Estimated rent
Home value
$806,900
$767,000 - $855,000
$3,357/mo
Zestimate® history
Owner options
List your home for rent
$3,357/mo
Rent Zestimate®
Find your next renter with Zillow Rental Manager. Plus, with online applications, you can quickly screen prospective tenants – for free.
$3,357/mo
Rent Zestimate®
Refinance and save
$5,663/mo
Est. payment
Refinancing to a lower rate could help reduce your monthly payments and save thousands over the life of the loan.
$5,663/mo
Est. payment
Explore your selling options
Work with a Zillow partner agent
Leverage their expertise and Zillow's premium Showcase listings to get your home seen by more buyers.
Get startedList with your own agent
Get your home in front of millions of buyers by listing it on Zillow.
Learn how to do itSell it yourself
Take full control of how buyers see your home on Zillow by listing For Sale by Owner (FSBO).
List your homeWhat's special
Cozy fireplaceGourmet kitchenPrivate rear brick patioExquisite custom cabinetryVersatile bonus roomSpa-like ensuite bath
Zillow last checked:
Listing updated:
Listed by:
Alma D Gaudette 919-971-7099,
Berkshire Hathaway HomeService
Bought with:
Brian Wolborsky, 191762
Howard Hanna Allen Tate Raleigh Falls of Neuse
Source: Doorify MLS,MLS#: 10106093
Facts & features
Interior
Bedrooms & bathrooms
- Bedrooms: 3
- Bathrooms: 3
- Full bathrooms: 2
- 1/2 bathrooms: 1
- Main level bathrooms: 1
Primary bedroom
- Level: Main
- Area: 244.14 Square Feet
- Dimensions: 15.58 x 15.67
Bedroom 2
- Level: Second
- Area: 360.99 Square Feet
- Dimensions: 15.58 x 23.17
Bedroom 3
- Level: Second
- Area: 267.51 Square Feet
- Dimensions: 15.58 x 17.17
Bonus room
- Level: Second
- Area: 471.32 Square Feet
- Dimensions: 19.5 x 24.17
Dining room
- Level: Main
- Area: 182.87 Square Feet
- Dimensions: 15.67 x 11.67
Kitchen
- Level: Main
- Area: 218.45 Square Feet
- Dimensions: 15.33 x 14.25
Laundry
- Level: Main
- Area: 61.81 Square Feet
- Dimensions: 5.75 x 10.75
Living room
- Level: Main
- Area: 423.91 Square Feet
- Dimensions: 18.17 x 23.33
Loft
- Level: Second
- Area: 200.53 Square Feet
- Dimensions: 15.63 x 12.83
Other
- Description: Morning Room
- Level: Main
- Area: 167.1 Square Feet
- Dimensions: 15.33 x 10.9
Heating
- Central, Electric, Forced Air, Natural Gas
Cooling
- Central Air, Dual
Appliances
- Included: Cooktop, Convection Oven, Dishwasher, Gas Cooktop, Ice Maker, Microwave, Oven, Plumbed For Ice Maker, Refrigerator, Range Hood, Vented Exhaust Fan, Warming Drawer
- Laundry: Laundry Room, Main Level
Features
- Bookcases, Crown Molding, Central Vacuum, Eat-in Kitchen, Kitchen Island, Open Floorplan, Primary Downstairs, Tray Ceiling(s), Walk-In Closet(s), Separate Shower, Bathtub/Shower Combination, Walk-In Shower, Water Closet, Smooth Ceilings
- Flooring: Hardwood, Tile
- Windows: Double Pane Windows
- Basement: Crawl Space
- Number of fireplaces: 1
- Fireplace features: Gas, Living Room
Interior area
- Total structure area: 3,659
- Total interior livable area: 3,659 sqft
- Finished area above ground: 3,659
- Finished area below ground: 0
Property
Parking
- Total spaces: 4
- Parking features: Garage, Garage Door Opener, Inside Entrance, Kitchen Level
- Garage spaces: 2
- Uncovered spaces: 2
Features
- Levels: Two
- Stories: 2
- Patio & porch: Patio, Porch
- Exterior features: Courtyard, Rain Gutters
- Fencing: Brick
Lot
- Size: 7,840 Square Feet
- Features: Landscaped
Details
- Parcel number: 0798.16735272.000
- Special conditions: Standard
Construction
Type & style
- Home type: Townhouse
- Architectural style: Traditional,Transitional
- Property subtype: Townhouse
Materials
- Brick, Vinyl Siding
- Foundation: Block
- Roof: Shingle
Condition
- New construction: No
- Year built: 2004
Utilities & green energy
- Sewer: Public Sewer
- Water: Public
- Utilities for property: Natural Gas Connected, Water Connected
Community & HOA
Community
- Subdivision: Traemoor Village
HOA
- Has HOA: Yes
- Amenities included: Landscaping, Maintenance Grounds, Management
- Services included: Insurance, Maintenance Grounds, Maintenance Structure, Road Maintenance
- HOA fee: $580 annually
- HOA name: Traemoor Village Master Homeowners Association
- HOA phone: 919-848-4911
- Second HOA name: Traemoor Village Townes Owners Association
- Additional fee info: Second HOA Fee $375 Monthly
Location
- Region: Raleigh
Financial & listing details
- Price per square foot: $223/sqft
- Tax assessed value: $735,543
- Annual tax amount: $6,408
- Date on market: 6/27/2025
- Listing agreement: Exclusive Right To Sell
- Listing terms: Other
- Ownership type: Townhouse
- Road surface type: Asphalt
Price history
| Date | Event | Price |
|---|---|---|
| 8/15/2025 | Sold | $815,000-1.2%$223/sqft |
Source:  Doorify MLS #10106093 Report a problem Doorify MLS #10106093 Report a problem | ||
| 7/5/2025 | Pending sale | $825,000$225/sqft |
Source: Doorify MLS #10106093 Report a problem | ||
| 6/27/2025 | Listed for sale | $825,000+76.3%$225/sqft |
Source: Doorify MLS #10106093 Report a problem | ||
| 1/28/2005 | Sold | $468,000$128/sqft |
Source: Public Record Report a problem | ||
Public tax history
| Year | Property taxes | Tax assessment |
|---|---|---|
| 2025 | $6,435 +0.4% | $735,543 |
| 2024 | $6,408 +19.4% | $735,543 +49.9% |
| 2023 | $5,367 +7.6% | $490,574 |
| 2022 | $4,987 | $490,574 |
| 2021 | -- | $490,574 |
| 2020 | -- | $490,574 +4.6% |
| 2019 | -- | $469,083 |
| 2018 | -- | $469,083 |
| 2017 | -- | $469,083 |
| 2016 | -- | $469,083 -11.2% |
| 2015 | -- | $528,346 |
| 2014 | -- | $528,346 |
| 2013 | -- | $528,346 |
| 2012 | -- | $528,346 |
| 2011 | -- | $528,346 |
| 2010 | -- | $528,346 |
| 2009 | -- | $528,346 |
| 2008 | -- | -- |
| 2007 | -- | -- |
| 2006 | -- | -- |
| 2005 | -- | -- |
Find assessor info on the county website
Neighborhood: North Raleigh
Nearby homes
- $753,700-- bd2 ba3.3k sqft8853 Mariner Dr, Raleigh, NC 27615Off Market
- $882,8003 bd3 ba3.6k sqft8845 Mariner Dr, Raleigh, NC 27615Off Market
- $850,0003 bd4 ba3.6k sqft8855 Mariner Dr, Raleigh, NC 27615Sold
- $683,800-- bd2 ba2.6k sqft8843 Mariner Dr, Raleigh, NC 27615Off Market
- $824,7003 bd3 ba3.5k sqft8820 Leeshire Ln, Raleigh, NC 27615Off Market
- $834,6003 bd3 ba3.7k sqft8814 Leeshire Ln, Raleigh, NC 27615Off Market
- $850,0003 bd3 ba3.7k sqft8841 Mariner Dr, Raleigh, NC 27615Pending
- $822,1003 bd3 ba3.5k sqft8824 Leeshire Ln, Raleigh, NC 27615Off Market
Nearby schools
GreatSchools rating
- 6/10Lead Mine ElementaryGrades: K-5Distance: 1 mi
- 5/10Carroll MiddleGrades: 6-8Distance: 4.3 mi
- 6/10Sanderson HighGrades: 9-12Distance: 3.1 mi
Schools provided by the listing agent
- Elementary: Wake - Lead Mine Elementary
- Middle: Wake - Leesville Road Middle
- High: Wake - Sanderson High
Source: Doorify MLS. This data may not be complete. We recommend contacting the local school district to confirm school assignments for this home.
Get a cash offer in 3 minutes
Find out how much your home could sell for in as little as 3 minutes with a no-obligation cash offer.
Estimated market value
$806,900
Get a cash offer in 3 minutes
Find out how much your home could sell for in as little as 3 minutes with a no-obligation cash offer.
Estimated market value
$806,900
- North Carolina
- Wake County
- Raleigh
- 27615
- North Raleigh
- 8851 Mariner Dr
