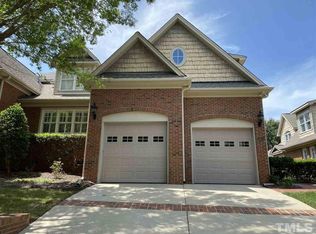
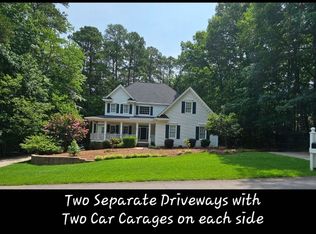
Immaculate townhome located in the popular Traemoor Village! HOA fees cover yardwork and the property's exterior, roof included. FIRST FLOOR LIVING with owner suite featuring a large ensuite bath and very functional, spacious walk-in closet! Enjoy morning coffee in the SUNROOM, located directly off the family room. The open floor provides for comfort and easy access between the family room, kitchen and dining room. Continue upstairs to find 2 additional bedrooms that are generously sized with 2 large double door closets along with a shared bathroom. Also on the 2nd floor, is a large bonus room with plenty of gathering space. Need storage? Do not miss the walk-in attic! Loft area provides a great space for a home office. Evenings on the brick patio with fountain may be your favorite place to unwind with family and friends at the end of the day. Wooded backyard provides privacy, and the attached 2 car garage with driveway provides ample parking for visitors. Located in a cul-de-sac within the townhome community, traffic is minimal, providing for quiet surroundings. Move-in ready with NEW water heater 2025, NEW roof 2024, and new stainless steel appliances 2021. The areas nearby offer a wide variety of restaurants and shopping. Highways 540 and 440 are within a short drive, providing easy access to all parts of Wake County. Welcome home to comfortable living within the heart of North Raleigh!
Pending
$850,000
8841 Mariner Dr, Raleigh, NC 27615
3beds
3,718sqft
Townhouse
Built in 2004
8,276 Square Feet Lot
$832,900 Zestimate®
$229/sqft
$395/mo HOA
What's special
First floor living
- 39 days
- 248
- 2
Likely to sell faster than
Zillow last checked:
Listing updated:
Listed by:
Jennifer Zech 919-600-8504,
Howard Hanna Allen Tate Raleigh Falls of Neuse
Source: Doorify MLS,MLS#: 10184810
Facts & features
Interior
Bedrooms & bathrooms
- Bedrooms: 3
- Bathrooms: 3
- Full bathrooms: 2
- 1/2 bathrooms: 1
- Main level bedrooms: 1
Primary bedroom
- Level: First
- Area: 249.6 Square Feet
- Dimensions: 15.6 x 16.0
Bedroom 2
- Level: Second
- Area: 233.93 Square Feet
- Dimensions: 14.9 x 15.7
Bedroom 3
- Level: Second
- Area: 222.94 Square Feet
- Dimensions: 14.2 x 15.7
Bonus room
- Level: Second
- Area: 354.82 Square Feet
- Dimensions: 15.7 x 22.6
Breakfast room
- Level: First
- Area: 158.4 Square Feet
- Dimensions: 12.0 x 13.2
Dining room
- Level: First
- Area: 184.8 Square Feet
- Dimensions: 12.0 x 15.4
Family room
- Level: First
- Area: 279 Square Feet
- Dimensions: 15.0 x 18.6
Kitchen
- Level: First
- Area: 213.72 Square Feet
- Dimensions: 13.7 x 15.6
Laundry
- Level: First
- Area: 49.28 Square Feet
- Dimensions: 5.6 x 8.8
Loft
- Level: Second
- Area: 176.7 Square Feet
- Dimensions: 11.4 x 15.5
Sunroom
- Level: First
- Area: 155 Square Feet
- Dimensions: 10.0 x 15.5
Heating
- Central, Forced Air, Natural Gas, None
Cooling
- Central Air, Dual
Appliances
- Included: Built-In Refrigerator, Disposal, Dishwasher, Electric Cooktop, Microwave, Washer/Dryer, Wall Oven
- Laundry: Laundry Room, Main Level
Features
- Breakfast Bar, Double Vanity, Granite Counters, High Ceilings, Kitchen Island, Open Floorplan, Pantry, Primary Downstairs, Recessed Lighting, Tray Ceiling(s), Walk-In Closet(s), Whirlpool Tub, Separate Shower, Bathtub/Shower Combination, Water Closet, Smooth Ceilings
- Flooring: Carpet, Hardwood, Tile
- Number of fireplaces: 1
- Fireplace features: Family Room, Gas Log
- Common walls with other units/homes: 1 Common Wall
Interior area
- Total structure area: 3,718
- Total interior livable area: 3,718 sqft
- Finished area above ground: 3,718
- Finished area below ground: 0
Video & virtual tour
Property
Parking
- Total spaces: 4
- Parking features: Attached, Garage Faces Front, Garage
- Garage spaces: 2
Features
- Levels: Two
- Stories: 2
- Patio & porch: Patio, Porch
Lot
- Size: 8,276 Square Feet
- Features: Cul-De-Sac, Private
Details
- Parcel number: 079816735098000 0318389
- Zoning: R-4
- Special conditions: Standard
Construction
Type & style
- Home type: Townhouse
- Architectural style: Traditional
- Property subtype: Townhouse
Materials
- Brick, Shake Siding, Vinyl Siding
- Foundation: Crawlspace
- Roof: Shingle
Condition
- New construction: No
- Year built: 2004
Details
- Builder model: The Manchester
Utilities & green energy
- Sewer: Public Sewer
- Water: Public
- Utilities for property: Natural Gas Connected
Community & HOA
Community
- Features: Street Lights
- Subdivision: Traemoor Village
HOA
- Has HOA: Yes
- Amenities included: Landscaping, Maintenance Grounds, Maintenance Structure
- Services included: Maintenance Grounds
- HOA fee: $395 monthly
- HOA name: Traemoor Village Townes
- HOA phone: 919-233-7660
- Second HOA name: Elite Management Professionals
- Additional fee info: Second HOA Fee $637.6 Annually
Location
- Region: Raleigh
Financial & listing details
- Price per square foot: $229/sqft
- Tax assessed value: $747,604
- Annual tax amount: $6,816
- Date on market: 8/6/2026
- Listing agreement: Exclusive Right To Sell
- Listing terms: Cash,Conventional,FHA,VA Loan
- Ownership type: Townhouse
- Road surface type: Asphalt
Estimated market value
$832,900
$791,000 - $875,000
$3,298/mo
Price history
| Date | Event | Price |
|---|---|---|
| 8/21/2026 | Pending sale | $850,000$229/sqft |
Source:  Doorify MLS #10184810 Report a problem Doorify MLS #10184810 Report a problem | ||
| 8/6/2026 | Listed for sale | $850,000+79.3%$229/sqft |
Source: Doorify MLS #10184810 Report a problem | ||
| 11/29/2004 | Sold | $474,000$127/sqft |
Source: Public Record Report a problem | ||
Public tax history
| Year | Property taxes | Tax assessment |
|---|---|---|
| 2025 | $6,540 +0.4% | $747,604 |
| 2024 | $6,513 +19.3% | $747,604 +49.8% |
| 2023 | $5,460 +7.6% | $499,041 |
| 2022 | $5,073 +4% | $499,041 |
| 2021 | $4,876 +1.9% | $499,041 |
| 2020 | $4,787 -13.6% | $499,041 +4.7% |
| 2019 | $5,542 | $476,525 |
| 2018 | $5,542 +11.4% | $476,525 |
| 2017 | $4,977 +2.1% | $476,525 |
| 2016 | $4,875 -12.6% | $476,525 -11.2% |
| 2015 | $5,578 +5.4% | $536,787 |
| 2014 | $5,290 | $536,787 |
| 2013 | -- | $536,787 |
| 2012 | -- | $536,787 |
| 2011 | -- | $536,787 |
| 2010 | -- | $536,787 |
| 2009 | -- | $536,787 |
| 2008 | -- | -- |
| 2007 | -- | -- |
| 2006 | -- | -- |
| 2005 | -- | -- |
Find assessor info on the county website
Monthly payment
Est. payment
Payment breakdown
Explore the cost of this home by adjusting the details. Changes won't be saved.Climate risks
Neighborhood: North Raleigh
Nearby schools
Schools provided by the listing agent
- Elementary: Wake - Lead Mine Elementary
- Middle: Wake - Carroll Middle
- High: Wake - Sanderson High
Source: Doorify MLS. This data may not be complete. We recommend contacting the local school district to confirm school assignments for this home.
Similar homes
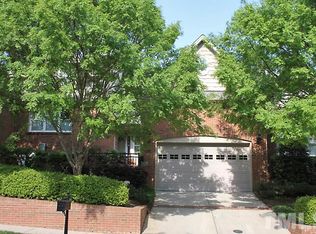
- $849,9003 bd5 ba4.1k sqft8110 Lloyd Allyns Way, Raleigh, NC 27615For Sale
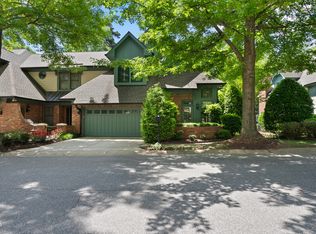
 MLS ID #10167463, Stephanie Beltrone. Doorify MLS
 - $894,0003 bd4 ba3.8k sqft909 Oak Creek Rd, Raleigh, NC 27615For Sale
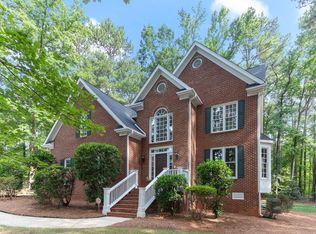 MLS ID #10178189, Brad Sterman. Doorify MLS
 - $946,0004 bd4 ba3.4k sqft9004 Hometown Dr, Raleigh, NC 27615For Sale
 MLS ID #10184891, Jennifer Wolborsky. Doorify MLS
 - $875,0004 bd3 ba3.2k sqft9408 Misty Creek Ln, Raleigh, NC 27617For Sale
 MLS ID #10192170, Eileen Walsh Dowd. Doorify MLS
 - $900,0004 bd3 ba3k sqft10609 Old Pine Ct, Raleigh, NC 27613For SaleMLS ID #10189564, Cristine Allison. Doorify MLS
- $775,0004 bd3 ba3.5k sqft10200 Riverstone Pl, Raleigh, NC 27614For SaleMLS ID #10191536, Shanda Heller. Doorify MLS
- $899,9004 bd3 ba3.7k sqft7108 Trenton Ridge Ct, Raleigh, NC 27613For SaleMLS ID #10188834, Rodney Finkbiner. Doorify MLS
- $1,075,0004 bd4 ba4.1k sqft1008 Old Meetinghouse Way, Raleigh, NC 27615For SaleMLS ID #10171239, Marti Hampton. Doorify MLS
- $744,9003 bd4 ba3k sqft9408 Lake Villa Way, Raleigh, NC 27614For SaleMLS ID #10167049, Kelly Janine Joyner. Doorify MLS
- $785,0004 bd3 ba3k sqft9200 Oneal Rd, Raleigh, NC 27613For SaleMLS ID #10176891, Cristine Allison. Doorify MLS
- $725,0004 bd3 ba2.9k sqft6004 Belgreen Ct, Raleigh, NC 27612For SaleMLS ID #10170021, Lisa Hickey. Doorify MLS
- $794,0004 bd4 ba4.4k sqft11571 Auldbury Way, Raleigh, NC 27617For SaleMLS ID #10183575, Reta Walsh. Doorify MLS
- $799,0004 bd4 ba3.7k sqft7513 Welcome Dr, Wake Forest, NC 27587For SaleMLS ID #10191951, Jean Bernal. Doorify MLS
- $829,9006 bd5 ba4.3k sqft12301 Schoolhouse St, Raleigh, NC 27614For SaleMLS ID #10177248, Aimee Anderson. Doorify MLS
- $865,0004 bd4 ba3k sqft12712 Softbreeze Ln, Wake Forest, NC 27587For SaleMLS ID #10177726, Pat Sosa. Doorify MLS
- $779,0005 bd4 ba3.6k sqft12413 Mayhurst Pl, Raleigh, NC 27614For SaleMLS ID #10189364, Carole Langheim. Doorify MLS
- $675,0004 bd3 ba2.8k sqft8005 Millenium Dr, Raleigh, NC 27614For SaleMLS ID #10181847, Cathy Lyons. Doorify MLS
- $920,0004 bd5 ba3.5k sqft1804 Yates Wheel Way, Raleigh, NC 27606For SaleMLS ID #10191777, Jonathan Hare. Doorify MLS
- $839,9005 bd5 ba4.7k sqft10200 Thoughtful Spot Way, Raleigh, NC 27614For SaleMLS ID #10171375, Scott Hoffman. Doorify MLS
- $649,9003 bd4 ba3.5k sqft4724 Ludwell Branch Ct, Raleigh, NC 27612For SaleMLS ID #10145848, Steven Squires. Doorify MLS
