This luxury saltwater pool home offers 3 bedrooms, 2 full baths, 2 half baths, and an additional bonus room. The property features 4,970 square feet of total area, including 2,464 square feet under air, and sits on 10 beautifully landscaped acres. An impressive, tree-lined asphalt driveway leads to the property through fully fenced electronic gates, providing both privacy and security. The home also includes a 3-car carport with an additional storage room. The property includes a 40 x 40 pole barn, with 10 x 40 enclosed as a fully powered workshop, along with a 10 x 40 lean-to greenhouse enclosed in polycarbonate. The spacious 38.9 x 16.5 ft pool features a peaceful waterfall. Recent upgrades include new screen enclosure, a new pebble finish, multi-color LED lighting, and glass sea life accents& new covered pool pump, The pool area includes a half bath, a dining space, and plenty of room to relax and enjoy the outdoors. A separate man cave sits on a concrete slab near the fire pit area and includes electricity, a sink, a grilling area with bar seating, and access to a shooting range. The property also includes a metal RV carport measuring 12 x 40 with 13-foot clearance, also a 20 x 20 standard carport near it connected with a 8-foot metal roof. There is Trails paths through the wooded area. Equestrian trails located in Goethe State Forrest in the Bronson area at Black Pong equestrian center. The kitchen features top-of-the-line appliances, granite countertops, a new backsplash, a pantry, an eat-in area, and a snack bar with seating for six. Open to the dining area and living room, it feels bright and airy while offering abundant storage, an appliance closet, new faucets, and mounted large farmhouse sink. The adjoining dining room makes serving easy. Cleaning is a breeze with the whole house vacuum system. Two water heater 1 electric and another gas. So many more features. Just minutes from Manatee Springs State Park, you can swim in the year-round 72-degree water, kayak, or enjoy a walk through the park. The Country Club golf course is just 1 minute away, and Clay Landing County Boat Ramp on the Suwannee River provides access to the Gulf is only 5 minutes away for boating, and outdoor recreation. Cedar Key is just 35 minutes away for fresh seafood, while shopping, medical and dental services, dining, and local attractions are all within a few minutes. All farm animals including horses are allowed no limit.
Active
$759,000
8851 NW 115th St, Chiefland, FL 32626
3beds
2,699sqft
Single Family Residence
Built in 2003
10 Acres Lot
$-- Zestimate®
$281/sqft
$-- HOA
What's special
New faucetsMounted large farmhouse sinkGranite countertopsNew covered pool pumpLuxury saltwater pool homeNew pebble finishPeaceful waterfall
- 57 days |
- 632 |
- 57 |
Zillow last checked:
Listing updated:
Listed by:
Charlene Hovey 352-507-8178,
Pristine Properties 352-233-8484
Source: Dixie-Gilchrist Levy Counties BOR,MLS#: 799427
Facts & features
Interior
Bedrooms & bathrooms
- Bedrooms: 3
- Bathrooms: 4
- Full bathrooms: 2
- 1/2 bathrooms: 2
Rooms
- Room types: Bonus Room, Formal Living Room, Kitchen/Dining Combo, Laundry, Living Room, Dining Room
Primary bedroom
- Features: 1 Master Suite, Dual Closets, Walk-In Closet(s)
- Level: Main
Primary bathroom
- Features: Dual Sinks, Split Vanities, Vanity, Water Closet/Private Toilet
Heating
- Electric
Cooling
- Electric
Appliances
- Included: Dishwasher, Dryer, Dryer - Electric, Microwave, Electric Range, Range Hood, Refrigerator, Washer, Washer - Top Load
- Laundry: Laundry Closet, Sink, Laundry Room, Main Level
Features
- Breakfast Bar, Ceiling Fan(s), Eat-in Kitchen, Fireplace, Granite Counters, Open Floorplan, Pantry, Split Floor Plan, Walk-In Closet(s), Wood Cabinets, Beamed Ceilings, Central Vacuum
- Flooring: Luxury Vinyl Planking
- Doors: French Doors
- Windows: Double Hung Windows, Blinds, Window Treatments
- Attic: Pull Down Stairs
- Has fireplace: Yes
- Fireplace features: Electric
Interior area
- Total structure area: 2,699
- Total interior livable area: 2,699 sqft
Video & virtual tour
Property
Parking
- Total spaces: 3
- Parking features: 3+ Car Detached Carport, Driveway, Asphalt, Private
- Has carport: Yes
- Has uncovered spaces: Yes
Accessibility
- Accessibility features: Level Flooring, Accessible Bedroom, Accessible Full Bath, Main Floor Laundry
Features
- Patio & porch: Porch, Enclosed, Open Deck
- Exterior features: Barbecue, Lighting
- Pool features: In Ground, Fenced, Salt Water, Screen Enclosure
- Waterfront features: None
- Frontage length: Road Frontage: 633
Lot
- Size: 10 Acres
- Dimensions: 633 x 673
- Features: Interior Lot, Landscaped
- Topography: Level,Planted Pine
Details
- Additional structures: Barn(s), Pump House, Workshop
- Parcel number: 0074600300
Construction
Type & style
- Home type: SingleFamily
- Architectural style: Ranch
- Property subtype: Single Family Residence
Materials
- Brick, Vinyl Siding, Frame
- Foundation: Slab
- Roof: Metal
Condition
- Year built: 2003
Utilities & green energy
- Sewer: Septic Tank
- Water: 4 Inch, Other
Community & HOA
Community
- Subdivision: Chiefland Acres
Location
- Region: Chiefland
Financial & listing details
- Price per square foot: $281/sqft
- Tax assessed value: $486,502
- Annual tax amount: $3,786
- Date on market: 6/19/2026
- Listing terms: Cash,Conventional
Estimated market value
Not available
Estimated sales range
Not available
Not available
Price history
| Date | Event | Price |
|---|---|---|
| 6/19/2026 | Listed for sale | $759,000+132.1%$281/sqft |
Source:  Dixie-Gilchrist Levy Counties BOR #799427 Report a problem Dixie-Gilchrist Levy Counties BOR #799427 Report a problem | ||
| 8/22/2018 | Sold | $327,000+227%$121/sqft |
Source: Public Record Report a problem | ||
| 4/9/2018 | Sold | $100,000$37/sqft |
Source: Public Record Report a problem | ||
Public tax history
| Year | Property taxes | Tax assessment |
|---|---|---|
| 2024 | $3,897 -2.1% | $292,034 +3% |
| 2023 | $3,982 +2.8% | $283,607 +3% |
| 2022 | $3,875 +2.2% | $275,426 +6.2% |
| 2021 | $3,791 +0.7% | $259,402 -11.7% |
| 2020 | $3,764 +2.5% | $293,823 +3.5% |
| 2019 | $3,672 +37.2% | $283,988 +6.1% |
| 2018 | $2,677 | $267,598 +49.2% |
| 2017 | $2,677 +9.8% | $179,338 -2.3% |
| 2016 | $2,438 -0.9% | $183,553 +2.6% |
| 2015 | $2,461 +2.6% | $178,898 +3.2% |
| 2014 | $2,398 | $173,379 |
Find assessor info on the county website
Monthly payment
Est. payment
Payment breakdown
Explore the cost of this home by adjusting the details. Changes won't be saved.Climate risks
Neighborhood: 32626
Nearby schools
GreatSchools rating
- NALevy Virtual Instruction Program (District Provided)Grades: K-12Distance: 17.4 mi
- NALevy Virtual Instruction ProgramGrades: K-12Distance: 17.4 mi
- NALevy Virtual FranchiseGrades: 6-12Distance: 17.4 mi
Schools provided by the listing agent
- District: Levy
Source: Dixie-Gilchrist Levy Counties BOR. This data may not be complete. We recommend contacting the local school district to confirm school assignments for this home.
- $252,000461 acres8951 NW 115th St, Chiefland, FL 32626Off Market

- $65,0002.85 acresNW 115th St, Chiefland, FL 32626Sold
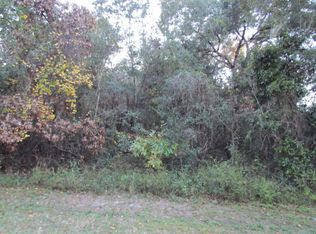
- $398,100-- bd2 ba2k sqft8850 NW 115th St, Chiefland, FL 32626Off Market
- $385,0003 bd2 ba2.5k sqft8991 NW 115th St, Chiefland, FL 32626Sold

- $43,6493.75 acres8995 NW 115th St, Chiefland, FL 32626Off Market
- $261,6004 bd2 ba1.3k sqft8790 NW 115th St, Chiefland, FL 32626Off Market
- $177,800-- bd1 ba1k sqft11490 NW 88th Ter, Chiefland, FL 32626Off Market
- $352,900-- bd2 ba2k sqft8650 NW 115th St, Chiefland, FL 32626Off Market
A local agent can set up tours, give advice and negotiate with sellers.
Similar homes
- $449,0003 bd3 ba2.4k sqft9291 NW 127th Pl, Chiefland, FL 32626For Sale
 MLS ID #855010, Darci Smith, Trotter Realty. Realtors Association of Citrus County
 - $487,0003 bd2 ba1.7k sqft5391 NW 137th Ln, Chiefland, FL 32626For Sale

 MLS ID #799688, Robert Turnipseed, Hometown Realty of North Fl. Inc.. Dixie-Gilchrist Levy Counties BOR
 - $439,9004 bd3 ba2.4k sqft7081 NW 113th Ln, Chiefland, FL 32626For Sale
 MLS ID #799322, Davey Padot, Jr., Pristine Properties. Dixie-Gilchrist Levy Counties BOR
 - $650,0003 bd3 ba2.2k sqft9492 NW 46th Pl, Chiefland, FL 32626For Sale
 MLS ID #795752, Robert Turnipseed, Hometown Realty of North Fl. Inc.. Dixie-Gilchrist Levy Counties BOR
 - $675,0004 bd4 ba2.3k sqft5300 NW 52nd Ct, Chiefland, FL 32626For SaleMLS ID #799432, Stephanie Barron, Hometown Realty of North Fl. Inc.. Dixie-Gilchrist Levy Counties BOR
- $580,0003 bd2 ba2.2k sqft15770 NW 60th Ave, Chiefland, FL 32626For SaleMLS ID #799516, Layne Mercer, Dawn Realty. Dixie-Gilchrist Levy Counties BOR
- $399,9994 bd2 ba2.3k sqft11311 NW 74TH COURT, CHIEFLAND, FL 32626For Sale
 MLS ID #GC539554, Jessica Vance, UNITED COUNTRY SMITH & ASSOCIATES - NEWBERRY. Stellar MLS
 - $399,9004 bd2 ba1.9k sqft9880 NW 110th St, Chiefland, FL 32626For SaleMLS ID #798904, Deborah Drummond, Drummond Realty Inc.. Dixie-Gilchrist Levy Counties BOR
- $650,0003 bd2 ba1.6k sqft14590 NE 35th Ave, Chiefland, FL 32626For SaleMLS ID #799494, Brad Smith, United Country Smith & Associates Trenton. Dixie-Gilchrist Levy Counties BOR
- $750,0003 bd2 ba1.9k sqft1890 NW 167TH PLACE, TRENTON, FL 32693For SaleMLS ID #GC541697, Deena Erickson-Klacko, EXP REALTY LLC. Stellar MLS
- $749,0004 bd3 ba3.2k sqft1839 Hwy 317, Old Town, FL 32680For SaleMLS ID #796466, Dewey Hatcher, Hatcher Realty Services, Inc. Steinhatchee. Dixie-Gilchrist Levy Counties BOR
- $999,9993 bd2 ba1.6k sqft5190 NW 90th Ave, Chiefland, FL 32626For SaleMLS ID #799193, Nancy Zubler Turner, Big Bend Home & Land LLC. Dixie-Gilchrist Levy Counties BOR
- $850,0004 bd2 ba2.2k sqft4190 NW 153rd Ct, Chiefland, FL 32626For SaleMLS ID #799629, Burgandy Arrington, LPT Realty LLC. Dixie-Gilchrist Levy Counties BOR
- $859,0004 bd3 ba2.4k sqft4261 NW 57th Ct, Chiefland, FL 32626For SaleMLS ID #799644, Brad Smith, United Country Smith & Associates Trenton. Dixie-Gilchrist Levy Counties BOR
- $699,9994 bd3 ba2.4k sqft6650 SW 96th Ct, Cedar Key, FL 32625For SaleMLS ID #798932, Fred Wynans, Hatcher Realty Services, Inc. Trenton. Dixie-Gilchrist Levy Counties BOR
- $407,0003 bd2 ba1.3k sqft6890 NW 68th Pl, Chiefland, FL 32626For SaleMLS ID #798949, Fred Wynans, Hatcher Realty Services, Inc. Trenton. Dixie-Gilchrist Levy Counties BOR
- $732,5003 bd2 ba1.8k sqft957 NE 354th Ave, Old Town, FL 32680For SaleMLS ID #799142, Non Member, Non-Member. Dixie-Gilchrist Levy Counties BOR
- $462,9003 bd2 ba1.5k sqft7750 NW 136th St, Chiefland, FL 32626For SaleMLS ID #798832, Whitney Mills, Drummond Realty Inc.. Dixie-Gilchrist Levy Counties BOR
- $650,0003 bd2 ba1.6k sqft1750 SW 17th Ter, Bell, FL 32619For SaleMLS ID #799675, Stephanie Barron, Hometown Realty of North Fl. Inc.. Dixie-Gilchrist Levy Counties BOR
- $379,9003 bd3 ba1.7k sqft7251 NW 40TH STREET, CHIEFLAND, FL 32626For SaleMLS ID #O6414193, Alieta Sampley, BRIJE REAL ESTATE LLC. Stellar MLS
