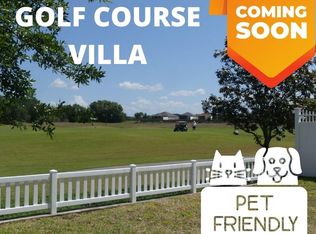
GOLF FRONT COURTYARD VILLA! PAID BOND! 3 Bedroom, 2 Bath home with an Open Floor Plan! The Kitchen: SS Appliances, w/ gas range, closet pantry, plenty of cabinets & granite counters - all open to living & dining room areas. Sliding glass doors lead to the PRIVATE COURTYARD & PATIO CAPTURING BEAUTIFUL GOLF COURSE VIEWS of Ashley Meadows Golf Course at the Nancy Lopez Legacy Country Club. Large primary suite includes a walk-in closet & private bath w/shower. Inside laundry room includes washer & dryer and a 2nd Refrigerator. Guest bedroom & bath, are separated from Primary Suite offering guests privacy. The 3rd front bedroom w/closet is often used as an office, den or hobby room. There is plenty of room on the side and rear patios for outdoor grilling and relaxing. Combine your personal decorative touches with the existing updates to have the perfect Villages home with a GOLF COURSE VIEW! ROOF - 2020, HVAC - 2016, HWH - 2015. Convenient location close to Championship Golf, the Nancy Lopez Country Club fine dining and locals favorite Legacy Pool Bar and Grill. Mulberry Grove Regional Recreation with pickle ball, sports pool, fitness club, and activities is a very short golf car ride away. This area has the Mulberry Grove Shopping center including grocery, restaurants, daily conveniences, medical with VA clinic, and more.
Sold for $350,000
$350,000
8851 SE 168TH TAILFER STREET, THE VILLAGES, FL 32162
3beds
1,410sqft
Villa
Built in 2003
4,356 Square Feet Lot
$339,500 Zestimate®
$248/sqft
$2,208 Estimated rent
Home value
$339,500
$302,000 - $384,000
$2,208/mo
Zestimate® history
Owner options
List your home for rent
$2,208/mo
Rent Zestimate®
Find your next renter with Zillow Rental Manager. Plus, with online applications, you can quickly screen prospective tenants – for free.
$2,208/mo
Rent Zestimate®
Refinance and save
$2,566/mo
Est. payment
Refinancing to a lower rate could help reduce your monthly payments and save thousands over the life of the loan.
$2,566/mo
Est. payment
Explore your selling options
Work with a Zillow partner agent
Leverage their expertise and Zillow's premium Showcase listings to get your home seen by more buyers.
Get startedList with your own agent
Get your home in front of millions of buyers by listing it on Zillow.
Learn how to do itSell it yourself
Take full control of how buyers see your home on Zillow by listing For Sale by Owner (FSBO).
List your homeWhat's special
Private courtyardGranite countersGuest bedroom and bathGas rangeBeautiful golf course viewsOpen floor planLarge primary suite
Zillow last checked:
Listing updated:
Listed by:
Kim Coffer 352-626-7671,
SALLY LOVE REAL ESTATE 352-399-2010
Bought with:
Brent Charneski, 681225
CHARLES RUTENBERG REALTY INC
Source: Stellar MLS,MLS#: G5088861 Originating MLS: Lake and Sumter
Originating MLS: Lake and Sumter
Facts & features
Interior
Bedrooms & bathrooms
- Bedrooms: 3
- Bathrooms: 2
- Full bathrooms: 2
Primary bedroom
- Features: En Suite Bathroom, Walk-In Closet(s)
- Level: First
- Area: 196.84 Square Feet
- Dimensions: 14.8x13.3
Bedroom 2
- Features: Built-in Closet
- Level: First
- Area: 166.25 Square Feet
- Dimensions: 12.5x13.3
Bedroom 3
- Features: Built-in Closet
- Level: First
- Area: 95.66 Square Feet
- Dimensions: 9.11x10.5
Dining room
- Level: First
- Area: 150.98 Square Feet
- Dimensions: 10.7x14.11
Kitchen
- Features: Breakfast Bar, Pantry, Granite Counters
- Level: First
- Area: 132.3 Square Feet
- Dimensions: 12.6x10.5
Laundry
- Level: First
- Area: 110.7 Square Feet
- Dimensions: 8.2x13.5
Living room
- Level: First
- Area: 234.23 Square Feet
- Dimensions: 16.6x14.11
Heating
- Natural Gas
Cooling
- Central Air
Appliances
- Included: Dishwasher, Disposal, Dryer, Microwave, Range, Refrigerator, Washer
- Laundry: Laundry Room
Features
- Ceiling Fan(s), High Ceilings, Living Room/Dining Room Combo, Open Floorplan, Primary Bedroom Main Floor, Walk-In Closet(s)
- Flooring: Carpet, Tile
- Doors: Sliding Doors
- Has fireplace: No
Interior area
- Total structure area: 2,000
- Total interior livable area: 1,410 sqft
Property
Parking
- Total spaces: 1
- Parking features: Garage - Attached
- Attached garage spaces: 1
Features
- Levels: One
- Stories: 1
- Exterior features: Courtyard, Irrigation System
- Fencing: Fenced
- Has view: Yes
- View description: Golf Course
Lot
- Size: 4,356 Square Feet
- Dimensions: 48 x 91
Details
- Parcel number: 6703006000
- Zoning: PUD
- Special conditions: None
Construction
Type & style
- Home type: SingleFamily
- Property subtype: Villa
Materials
- Vinyl Siding
- Foundation: Slab
- Roof: Shake
Condition
- New construction: No
- Year built: 2003
Utilities & green energy
- Sewer: Public Sewer
- Water: Public
- Utilities for property: BB/HS Internet Available, Cable Available, Electricity Connected, Natural Gas Connected, Sewer Connected, Sprinkler Recycled, Water Connected
Community & HOA
Community
- Features: Community Mailbox, Deed Restrictions, Dog Park, Golf Carts OK, Golf, Pool, Tennis Court(s)
- Pet fee: $0 monthly
- Senior community: Yes
- Subdivision: THE VILLAGES
HOA
- Has HOA: No
- HOA fee: $195 monthly
Location
- Region: The Villages
Financial & listing details
- Price per square foot: $248/sqft
- Tax assessed value: $329,350
- Annual tax amount: $2,412
- Date on market: 11/3/2024
- Cumulative days on market: 39 days
- Listing terms: Cash,Conventional,VA Loan
- Ownership: Fee Simple
- Total actual rent: 0
- Electric utility on property: Yes
- Road surface type: Paved
Price history
| Date | Event | Price |
|---|---|---|
| 1/17/2025 | Sold | $350,000-2.8%$248/sqft |
Source:  Stellar MLS #G5088861 Report a problem Stellar MLS #G5088861 Report a problem | ||
| 12/12/2024 | Pending sale | $360,000$255/sqft |
Source: Stellar MLS #G5088861 Report a problem | ||
| 12/2/2024 | Price change | $360,000-4%$255/sqft |
Source: Stellar MLS #G5088861 Report a problem | ||
| 11/3/2024 | Listed for sale | $375,000+153.5%$266/sqft |
Source: Stellar MLS #G5088861 Report a problem | ||
| 2/19/2003 | Sold | $147,900$105/sqft |
Source: Public Record Report a problem | ||
Public tax history
| Year | Property taxes | Tax assessment |
|---|---|---|
| 2025 | $6,111 +88.7% | $329,350 +65.3% |
| 2024 | $3,239 +2.3% | $199,254 +3% |
| 2023 | $3,167 +3.7% | $193,450 +3% |
| 2022 | $3,053 +2.5% | $187,816 +3% |
| 2021 | $2,979 +0.8% | $182,346 +1.4% |
| 2020 | $2,957 +1.4% | $179,828 +2.3% |
| 2019 | $2,917 | $175,785 +1.9% |
| 2018 | $2,917 +8.9% | $172,507 +2.1% |
| 2017 | $2,679 +1.1% | $168,959 +2.1% |
| 2016 | $2,651 | $165,484 +0.7% |
| 2015 | $2,651 +7.3% | $164,334 +0.8% |
| 2014 | $2,470 +2.5% | $163,030 +1.5% |
| 2013 | $2,410 +1.8% | $160,621 +1.7% |
| 2012 | $2,369 +2.9% | $157,936 +3% |
| 2011 | $2,302 +2.1% | $153,336 +1.5% |
| 2010 | $2,254 +5% | $151,070 +2.7% |
| 2009 | $2,146 +1.4% | $147,098 +0.1% |
| 2008 | $2,116 -5% | $146,952 +3% |
| 2007 | $2,227 -5.6% | $142,673 +2.5% |
| 2006 | $2,359 +1.5% | $139,194 +3% |
| 2005 | $2,325 | $135,139 +3% |
| 2004 | $2,325 | $131,203 |
| 2002 | -- | -- |
Find assessor info on the county website
Neighborhood: 32162
Nearby homes
- $322,1003 bd2 ba1.3k sqft8843 SE 168th Tailfer St, The Villages, FL 32162Off Market
- $355,7003 bd2 ba1.6k sqft8859 SE 168th Tailfer St, The Villages, FL 32162Off Market
- $332,3003 bd2 ba1.3k sqft8833 SE 168th Tailfer St, The Villages, FL 32162Off Market
- $322,6002 bd2 ba1.2k sqft8867 SE 168th Tailfer St, The Villages, FL 32162Off Market
- $309,5003 bd2 ba1.7k sqft8858 SE 168th Tailfer St, The Villages, FL 32162Sold
- $307,6002 bd2 ba1.2k sqft8842 SE 168th Tailfer St, The Villages, FL 32162Off Market
- $330,0003 bd2 ba1.4k sqft8827 SE 168th Tailfer St, The Villages, FL 32162Sold
- $292,5002 bd2 ba1.7k sqft8850 SE 168th Tailfer St, The Villages, FL 32162Off Market
Nearby schools
GreatSchools rating
- 2/10Harbour View Elementary SchoolGrades: PK-5Distance: 2.2 mi
- 4/10Lake Weir Middle SchoolGrades: 6-8Distance: 2 mi
- 3/10Belleview High SchoolGrades: 9-12Distance: 8.3 mi
Get a cash offer in 3 minutes
Find out how much your home could sell for in as little as 3 minutes with a no-obligation cash offer.
Estimated market value
$339,500
Get a cash offer in 3 minutes
Find out how much your home could sell for in as little as 3 minutes with a no-obligation cash offer.
Estimated market value
$339,500
- Florida
- Marion County
- The Villages
- 32162
- 8851 SE 168TH TAILFER STREET
Nearby cities
Nearby zip codes
Other The Villages Topics
