Skip main navigation
Off market
Street View
  • $358,800

    8859 SE 168th Tailfer St, The Villages, FL 32162

    3beds
    1,606sqft
    SingleFamily
    Built in 2003
    4,791 Square Feet Lot
    $358,800 Zestimate®
    $223/sqft
    $2,308 Estimated rent

    Home value

    $358,800

    $337,000 - $380,000

    $2,308/mo

    Zestimate® history
    Loading
    Loading...

    Owner options

    List your home for rent

    $2,308/mo

    Rent Zestimate®

    Find your next renter with Zillow Rental Manager. Plus, with online applications, you can quickly screen prospective tenants – for free.

    Learn more

    $2,308/mo

    Rent Zestimate®

    Refinance and save

    $2,590/mo

    Est. payment

    Refinancing to a lower rate could help reduce your monthly payments and save thousands over the life of the loan.

    See today's rates

    $2,590/mo

    Est. payment

    Explore your selling options

    Work with a Zillow partner agent

    Leverage their expertise and Zillow's premium Showcase listings to get your home seen by more buyers.

    Get started

    List with your own agent

    Get your home in front of millions of buyers by listing it on Zillow.

    Learn how to do it

    Sell it yourself

    Take full control of how buyers see your home on Zillow by listing For Sale by Owner (FSBO).

    List your home

    What's special

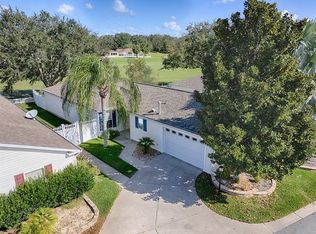
    GOLF FRONT with a beautiful view! TURN-KEY with custom window treatments and volume ceilings throughout! The Anna Maria model is one of the most popular due to the open floor plan and large kitchen with an island. This home offers plenty of counter space and Oak cabinetry, an eat-in area, and a walk-in PANTRY! Relax in the great room overlooking the golf course in the NEW all leather motorized electric FlexSteel reclining couch and loveseat with lighted cup holders! Upgraded fan accents the living area nicely! Or sit outside in the screened lanai, separate open patio, or the landscaped area overlooking the green! Master suite includes large walk-in closet, dual sinks, walk-in shower, separate water closet and all have their own SOLAR TUBES!

    This property is off market, which means it's not currently listed for sale or rent on Zillow. This may be different from what's available on other websites or public sources.

    Facts & features

    Interior

    Bedrooms & bathrooms
    • Bedrooms: 3
    • Bathrooms: 2
    • Full bathrooms: 2
    Heating
    • Forced air, Gas
    Cooling
    • Central
    Appliances
    • Included: Dishwasher, Dryer, Freezer, Garbage disposal, Microwave, Range / Oven, Refrigerator, Washer
    Features
    • Flooring: Tile
    • Basement: None
    • Has fireplace: No
    Interior area
    • Total interior livable area: 1,606 sqft

    Property

    Parking
    • Total spaces: 2
    • Parking features: Garage - Attached
    Features
    • Exterior features: Vinyl
    • Has view: Yes
    • View description: Park
    Lot
    • Size: 4,791 Square Feet
    Details
    • Parcel number: 6703007000
    • Zoning: PUD Planned Unit Development

    Construction

    Type & style
    • Home type: SingleFamily
    Materials
    • Foundation: Slab
    • Roof: Composition
    Condition
    • Year built: 2003

    Utilities & green energy

    • Sewer: Community
    • Utilities for property: Underground Electric

    Community & HOA

    Community
    • Features: Fifty Five Plus Active Community
    • Senior community: Yes
    HOA
    • Has HOA: Yes
    • HOA fee: $185 monthly
    Location
    • Region: The Villages

    Financial & listing details

    • Price per square foot: $223/sqft
    • Tax assessed value: $358,904
    • Annual tax amount: $4,156

    Price history

    DateEventPrice
    12/1/2016Sold$264,000-5%$164/sqft
    Source: Stellar MLS #G4828721 Report a problem
    11/21/2016Pending sale$278,000$173/sqft
    Source: RE/MAX PREMIER REALTY #502571 Report a problem
    10/19/2016Price change$278,000-3.8%$173/sqft
    Source: RE/MAX PREMIER REALTY, INC #502571 Report a problem
    6/13/2016Listed for sale$289,000+53.2%$180/sqft
    Source: RE/MAX PREMIER REALTY, INC #502571 Report a problem
    3/6/2003Sold$188,600$117/sqft
    Source: Public Record Report a problem

    Public tax history

    YearProperty taxesTax assessment
    2024$4,156 +2.2%$252,958 +3%
    2023$4,067 +5.3%$245,590 +3%
    2022$3,862 +1.9%$238,437 +3%
    2021$3,792 +0.7%$231,492 +1.4%
    2020$3,765 +1.3%$228,296 +2.2%
    2019$3,718 $223,338 +1.9%
    2018$3,718 +7.1%$219,174 +0.6%
    2017$3,473 +3.8%$217,766 -1.4%
    2016$3,346 $220,922 +16.4%
    2015$3,346 +6.8%$189,856 +0.8%
    2014$3,132 +2.3%$188,349 +1.5%
    2013$3,062 +0.3%$185,566 +0.2%
    2012$3,053 +0.2%$185,252 +0.5%
    2011$3,046 -0.1%$184,377 +0.9%
    2010$3,048 +1.9%$182,813 -0.2%
    2009$2,990 +1.4%$183,147 +0.1%
    2008$2,948 -3.3%$182,966 +3%
    2007$3,048 -5.5%$177,636 +2.5%
    2006$3,224 +0.5%$173,304 +3%
    2005$3,207 $168,258 +3%
    2004$3,207 $163,357
    2002-- --
    Find assessor info on the county website

    Neighborhood: 32162

    Nearby schools

    GreatSchools rating
    Get a cash offer in 3 minutes
    Find out how much your home could sell for in as little as 3 minutes with a no-obligation cash offer.
    Estimated market value
    $358,800
    Get a cash offer in 3 minutes
    Find out how much your home could sell for in as little as 3 minutes with a no-obligation cash offer.
    Estimated market value
    $358,800