Immerse yourself in true elegance in this spectacular and immaculately maintained home in the coveted Falcon Point at Sadlleback Golf course of Firestone. Here you will find a master-planned community featuring a collection of mostly quality ranch style homes connected by an extensive trail system, and anchored by the Saddleback Golf Course. This spectacular home sits on a premium 8,097 sq.ft. lot with a must see, fully equipped gazebo where you can relax and entertain as you take in views of the course! The spectacular home lives like a ranch style home with a private second level bonus area. The spacious and open floor plan features a professional grade chef's kitchen with a compliment of beautiful cabinets, Granite counters, stainless steel appliances, upgraded lighting, decorative tile backsplash, a large pantry, and perfectly situated next to the elegant dining room. The spacious family room will take your breath away. This incredible room features a dramatic stone faced gas fireplace, soaring ceilings, extended wide-plank laminate wood flooring, and is flooded with natural light through the large windows that perfectly frame the amazing outdoor space. The relaxful primary suite awaits where you will find a spa-like en suite with a double vanity, expanded shower, and a huge walk-in closet. This remarkable main floor is complete with two additional large bedrooms, full bathroom, and convenient laundry. That's not all!!! Don't miss the unique and expansive second story guest suite. This bonus area features a large loft/family room, bedroom, and full bathroom. The backyard is equally as impressive...Summer is coming and the custom gazebo with built-in kitchen and lighting just screams BBQ!!! The professionally landscaped yard is second to none with a cement walkway, underground sprinkler system, and an included storage shed. Just too much to list including an over-sized 3 car garage, inviting front porch, and a covered patio. Just minutes to 1-25, shopping & more!
Sold for $615,000
$615,000
8852 Farmdale Street, Firestone, CO 80504
4beds
2,622sqft
Single Family Residence
Built in 2021
8,097 Square Feet Lot
$616,600 Zestimate®
$235/sqft
$3,124 Estimated rent
Home value
$616,600
$586,000 - $654,000
$3,124/mo
Zestimate® history
Owner options
List your home for rent
$3,124/mo
Rent Zestimate®
Find your next renter with Zillow Rental Manager. Plus, with online applications, you can quickly screen prospective tenants – for free.
$3,124/mo
Rent Zestimate®
Refinance and save
$3,004/mo
Est. payment
Refinancing to a lower rate could help reduce your monthly payments and save thousands over the life of the loan.
$3,004/mo
Est. payment
Explore your selling options
Work with a Zillow partner agent
Leverage their expertise and Zillow's premium Showcase listings to get your home seen by more buyers.
Get startedList with your own agent
Get your home in front of millions of buyers by listing it on Zillow.
Learn how to do itSell it yourself
Take full control of how buyers see your home on Zillow by listing For Sale by Owner (FSBO).
List your homeWhat's special
Ranch style homeViews of the courseInviting front porchProfessionally landscaped yardStainless steel appliancesGranite countersCovered patio
Zillow last checked:
Listing updated:
Listed by:
Chris Calicchia 303-994-7992 Chrisctotalrealty@yahoo.com,
MB Bellissimo Homes
Bought with:
Mary Colwell, 100005820
Dwellings Colorado Real Estate
Source: REcolorado as distributed by MLS GRID,MLS#: 3773481
Facts & features
Interior
Bedrooms & bathrooms
- Bedrooms: 4
- Bathrooms: 3
- Full bathrooms: 2
- 3/4 bathrooms: 1
- Main level bathrooms: 2
- Main level bedrooms: 3
Primary bedroom
- Level: Main
Bedroom
- Level: Main
Bedroom
- Level: Main
Bedroom
- Level: Upper
Primary bathroom
- Level: Main
Bathroom
- Level: Main
Bathroom
- Level: Upper
Laundry
- Level: Main
Loft
- Level: Upper
Heating
- Forced Air
Cooling
- Central Air
Appliances
- Included: Dishwasher, Disposal, Microwave, Range Hood, Refrigerator, Self Cleaning Oven
Features
- Audio/Video Controls, Ceiling Fan(s), Eat-in Kitchen, Entrance Foyer, Granite Counters, High Ceilings, High Speed Internet, Kitchen Island, Open Floorplan, Pantry, Primary Suite, Walk-In Closet(s)
- Flooring: Carpet, Laminate
- Windows: Double Pane Windows, Window Coverings, Window Treatments
- Has basement: No
- Number of fireplaces: 1
- Fireplace features: Family Room
Interior area
- Total structure area: 2,622
- Total interior livable area: 2,622 sqft
- Finished area above ground: 2,622
Property
Parking
- Total spaces: 3
- Parking features: Garage - Attached
- Attached garage spaces: 3
Features
- Levels: Two
- Stories: 2
- Patio & porch: Covered, Front Porch, Patio
- Exterior features: Lighting, Private Yard, Rain Gutters
- Fencing: Full
- Has view: Yes
- View description: Golf Course, Mountain(s)
Lot
- Size: 8,097 Square Feet
- Features: Cul-De-Sac, Irrigated, Landscaped, Level, Master Planned, Sprinklers In Front, Sprinklers In Rear
Details
- Parcel number: R8957482
- Zoning: RES
- Special conditions: Standard
Construction
Type & style
- Home type: SingleFamily
- Property subtype: Single Family Residence
Materials
- Frame, Stone
- Foundation: Slab
- Roof: Composition
Condition
- Year built: 2021
Details
- Builder name: D.R. Horton, Inc
Utilities & green energy
- Sewer: Public Sewer
Community & HOA
Community
- Subdivision: Falcon Point At Saddleback
HOA
- Has HOA: Yes
- Amenities included: Golf Course
- Services included: Reserve Fund, Recycling, Snow Removal, Trash
- HOA fee: $112 monthly
- HOA name: Falcon Point at Saddle Back
- HOA phone: 970-484-0101
Location
- Region: Firestone
Financial & listing details
- Price per square foot: $235/sqft
- Tax assessed value: $577,742
- Annual tax amount: $6,086
- Date on market: 4/22/2025
- Listing terms: Cash,Conventional,FHA,VA Loan
- Exclusions: Washer & Dryer
- Ownership: Individual
- Road surface type: Paved
Price history
| Date | Event | Price |
|---|---|---|
| 7/10/2025 | Sold | $615,000$235/sqft |
Source:  REcolorado as distributed by MLS GRID #3773481 Report a problem REcolorado as distributed by MLS GRID #3773481 Report a problem | ||
| 6/9/2025 | Pending sale | $615,000$235/sqft |
Source: REcolorado as distributed by MLS GRID #3773481 Report a problem | ||
| 5/31/2025 | Price change | $615,000-1.6%$235/sqft |
Source: REcolorado as distributed by MLS GRID #3773481 Report a problem | ||
| 5/25/2025 | Price change | $625,000-0.8%$238/sqft |
Source: REcolorado as distributed by MLS GRID #3773481 Report a problem | ||
| 4/22/2025 | Listed for sale | $629,900+17.4%$240/sqft |
Source: REcolorado as distributed by MLS GRID #3773481 Report a problem | ||
| 7/27/2021 | Sold | $536,575$205/sqft |
Source: Public Record Report a problem | ||
Public tax history
| Year | Property taxes | Tax assessment |
|---|---|---|
| 2026 | $6,271 +3% | $35,360 -2.1% |
| 2025 | $6,086 +2.6% | $36,110 -10.6% |
| 2024 | $5,930 +14.5% | $40,390 -1% |
| 2023 | $5,181 +285% | $40,780 +27.6% |
| 2022 | $1,346 +30.9% | $31,970 +276.6% |
| 2021 | $1,028 | $8,490 +30.2% |
| 2020 | $1,028 | $6,520 +72.9% |
| 2019 | -- | $3,770 |
Find assessor info on the county website
Neighborhood: 80504
Nearby homes
- $528,9003 bd2 ba1.7k sqft8864 Farmdale St, Firestone, CO 80504Off Market
- $613,3004 bd3 ba2.6k sqft8840 Farmdale St, Firestone, CO 80504Off Market
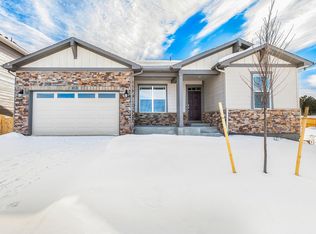
- $522,3003 bd2 ba1.6k sqft8855 Ferncrest St, Firestone, CO 80504Off Market
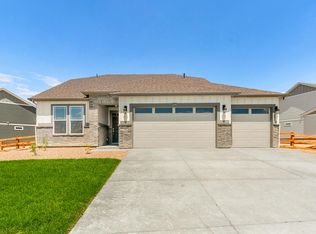
- $615,2003 bd3 ba2.3k sqft8835 Ferncrest St, Firestone, CO 80504Off Market
- $601,0004 bd3 ba2.7k sqft8876 Farmdale St, Firestone, CO 80504Off Market
- $521,1003 bd2 ba1.7k sqft8865 Ferncrest St, Firestone, CO 80504Off Market
- $598,4003 bd2 ba2.3k sqft8819 Ferncrest St, Firestone, CO 80504Off Market
- $615,0003 bd3 ba2.1k sqft8853 Farmdale St, Firestone, CO 80504Sold
Nearby schools
GreatSchools rating
- 5/10Legacy Elementary SchoolGrades: PK-5Distance: 2.4 mi
- 6/10Coal Ridge Middle SchoolGrades: 6-8Distance: 1.9 mi
- 7/10Frederick Senior High SchoolGrades: 9-12Distance: 2.2 mi
Schools provided by the listing agent
- Elementary: Legacy
- Middle: Coal Ridge
- High: Frederick
- District: St. Vrain Valley RE-1J
Source: REcolorado as distributed by MLS GRID. This data may not be complete. We recommend contacting the local school district to confirm school assignments for this home.
Get a cash offer in 3 minutes
Find out how much your home could sell for in as little as 3 minutes with a no-obligation cash offer.
Estimated market value
$616,600
Get a cash offer in 3 minutes
Find out how much your home could sell for in as little as 3 minutes with a no-obligation cash offer.
Estimated market value
$616,600
- Colorado
- Weld County
- Firestone
- 80504
- 8852 Farmdale Street
Nearby cities
Nearby zip codes
Other Firestone Topics
