Nestled in the scenic landscapes of Colorado, this immaculately cared for home on a corner lot awaits you! With western views off the back patio this home is a tranquil retreat in a small yet blooming town. Inside, the open-concept layout seamlessly connects the living, dining, and kitchen areas, enhanced by stunning engineered floors and abundant natural light. The gourmet kitchen boasts modern appliances with a stove oven combo, double oven and a direct vent hood - a culinary dream! The spacious island is the heart of the home, perfect for entertaining. Plus a custom-made buffet bar with additional storage that elevates the kitchen to a new level. Upgraded with a half bath off the kitchen as well. The generous extra bedrooms are located on one side of the home and the primary suite is sectioned off on the opposite with an ensuite bathroom and large walk-in closet. Large garage with extra storage above the third bay. Located in a small, growing community, this home offers serenity without sacrificing convenience. Amenities such as restaurants and recreational opportunities are within reach, making it an ideal blend of comfort and lifestyle. Don't miss the golf course within walking distance!
Sold for $615,000
$615,000
8853 Farmdale St, Firestone, CO 80504
3beds
2,129sqft
Single Family Residence
Built in 2021
9,972 Square Feet Lot
$608,200 Zestimate®
$289/sqft
$2,951 Estimated rent
Home value
$608,200
$578,000 - $639,000
$2,951/mo
Zestimate® history
Owner options
List your home for rent
$2,951/mo
Rent Zestimate®
Find your next renter with Zillow Rental Manager. Plus, with online applications, you can quickly screen prospective tenants – for free.
$2,951/mo
Rent Zestimate®
Refinance and save
$3,670/mo
Est. payment
Refinancing to a lower rate could help reduce your monthly payments and save thousands over the life of the loan.
$3,670/mo
Est. payment
Explore your selling options
Work with a Zillow partner agent
Leverage their expertise and Zillow's premium Showcase listings to get your home seen by more buyers.
Get startedList with your own agent
Get your home in front of millions of buyers by listing it on Zillow.
Learn how to do itSell it yourself
Take full control of how buyers see your home on Zillow by listing For Sale by Owner (FSBO).
List your homeWhat's special
Zillow last checked:
Listing updated:
Listed by:
Bruce Karle 303-709-8330,
1st Realty Associates Inc
Bought with:
Sally Brunk, 100076422
Hayden Outdoors - Windsor
Source: IRES as distributed by MLS GRID,MLS#: 1010816
Facts & features
Interior
Bedrooms & bathrooms
- Bedrooms: 3
- Bathrooms: 3
- Full bathrooms: 2
- 1/2 bathrooms: 1
- Main level bathrooms: 3
Primary bedroom
- Description: Carpet
- Features: Luxury Features Primary Bath
- Level: Main
- Area: 195 Square Feet
- Dimensions: 13 x 15
Bedroom 2
- Description: Carpet
- Level: Main
- Area: 121 Square Feet
- Dimensions: 11 x 11
Bedroom 3
- Description: Carpet
- Level: Main
- Area: 132 Square Feet
- Dimensions: 12 x 11
Kitchen
- Description: Laminate
- Level: Main
- Area: 187 Square Feet
- Dimensions: 11 x 17
Laundry
- Description: Tile
- Level: Main
- Area: 42 Square Feet
- Dimensions: 6 x 7
Living room
- Description: Laminate
- Level: Main
- Area: 221 Square Feet
- Dimensions: 13 x 17
Study
- Description: Carpet
- Level: Main
- Area: 130 Square Feet
- Dimensions: 13 x 10
Heating
- Forced Air
Appliances
- Included: Gas Range, Double Oven, Dishwasher, Microwave
Features
- Eat-in Kitchen, Open Floorplan, Pantry, Walk-In Closet(s)
- Basement: Crawl Space
- Has fireplace: Yes
- Fireplace features: Gas, Living Room
Interior area
- Total structure area: 2,129
- Total interior livable area: 2,129 sqft
- Finished area above ground: 2,129
Property
Parking
- Total spaces: 3
- Parking features: Garage - Attached
- Attached garage spaces: 3
- Details: Attached
Features
- Levels: One
- Stories: 1
- Patio & porch: Patio
- Exterior features: Sprinkler System
- Fencing: Fenced,Vinyl
Lot
- Size: 9,972 Square Feet
- Features: Corner Lot
Details
- Parcel number: R8957457
- Zoning: PUD
- Special conditions: Private Owner
Construction
Type & style
- Home type: SingleFamily
- Property subtype: Single Family Residence
Materials
- Frame, Composition
- Roof: Composition
Condition
- New construction: No
- Year built: 2021
Utilities & green energy
- Electric: United Power
- Gas: Black Hills Ene
- Sewer: Public Sewer
- Water: City
- Utilities for property: Natural Gas Available, Electricity Available
Green energy
- Energy efficient items: Windows, High Efficiency Furnace, Thermostat
Community & HOA
Community
- Subdivision: Falcon Point at Saddleback
HOA
- Has HOA: Yes
- HOA fee: $112 monthly
- HOA name: Falcon Point at Saddleback
- HOA phone: 970-484-0101
Location
- Region: Firestone
Financial & listing details
- Price per square foot: $289/sqft
- Tax assessed value: $569,105
- Annual tax amount: $5,775
- Date on market: 5/30/2024
- Listing terms: Cash,Conventional,FHA,VA Loan
- Exclusions: Kitchen refrigerator, Clothes washer, clothes dryer
- Electric utility on property: Yes
Price history
| Date | Event | Price |
|---|---|---|
| 8/7/2024 | Sold | $615,000+2.8%$289/sqft |
Source:  IRES as distributed by MLS GRID #1010816 Report a problem IRES as distributed by MLS GRID #1010816 Report a problem | ||
| 6/20/2024 | Pending sale | $598,000$281/sqft |
Source: IRES as distributed by MLS GRID #1010816 Report a problem | ||
| 5/30/2024 | Listed for sale | $598,000+21.5%$281/sqft |
Source: IRES as distributed by MLS GRID #1010816 Report a problem | ||
| 8/25/2021 | Sold | $492,345$231/sqft |
Source: Public Record Report a problem | ||
Public tax history
| Year | Property taxes | Tax assessment |
|---|---|---|
| 2026 | $6,177 +4.2% | $34,830 -2.1% |
| 2025 | $5,927 +2.6% | $35,570 -9.8% |
| 2024 | $5,775 +14.6% | $39,430 -1% |
| 2023 | $5,040 +274.5% | $39,810 +28% |
| 2022 | $1,346 +30.9% | $31,100 +266.3% |
| 2021 | $1,028 | $8,490 +30.2% |
| 2020 | $1,028 | $6,520 +72.9% |
| 2019 | -- | $3,770 |
Find assessor info on the county website
Neighborhood: 80504
Nearby homes
- $596,8004 bd3 ba2.4k sqft8865 Farmdale St, Firestone, CO 80504Off Market
- $532,2003 bd2 ba1.7k sqft8872 Falcon St, Firestone, CO 80504Off Market
- $621,8004 bd2 ba2.8k sqft8887 Farmdale St, Firestone, CO 80504Off Market
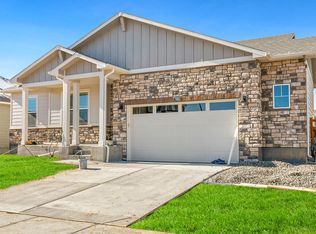
- $615,0004 bd3 ba2.6k sqft8852 Farmdale St, Firestone, CO 80504Sold

- $527,2003 bd2 ba1.7k sqft8864 Farmdale St, Firestone, CO 80504Off Market
- $575,7003 bd2 ba1.8k sqft8837 Falcon St, Firestone, CO 80504Off Market
- $613,3004 bd3 ba2.6k sqft8840 Farmdale St, Firestone, CO 80504Off Market
- $598,9004 bd3 ba2.4k sqft8843 Falcon St, Firestone, CO 80504Off Market
Nearby schools
GreatSchools rating
- 5/10Legacy Elementary SchoolGrades: PK-5Distance: 2.3 mi
- 6/10Coal Ridge Middle SchoolGrades: 6-8Distance: 1.9 mi
- 7/10Frederick Senior High SchoolGrades: 9-12Distance: 2.2 mi
Schools provided by the listing agent
- Elementary: Legacy
- Middle: Coal Ridge
- High: Frederick
Source: IRES as distributed by MLS GRID. This data may not be complete. We recommend contacting the local school district to confirm school assignments for this home.
Get a cash offer in 3 minutes
Find out how much your home could sell for in as little as 3 minutes with a no-obligation cash offer.
Estimated market value
$608,200
Get a cash offer in 3 minutes
Find out how much your home could sell for in as little as 3 minutes with a no-obligation cash offer.
Estimated market value
$608,200
- Colorado
- Weld County
- Firestone
- 80504
- 8853 Farmdale St
Nearby cities
Nearby zip codes
Other Firestone Topics
