Walk to Cherry Creek Trail and Cottonwood Park!!! NO HOA! BRAND NEW ROOF! 3 bedroom + Loft two story home with gorgeous backyard!!!! Spacious and Versatile! Boasting 3 bedrooms and a versatile loft space, this home provides ample room for both relaxation and productivity. The loft can be transformed into a home office, play area, or an additional entertainment space to suit your needs. Open-Concept Living! The main level features an open floor plan that seamlessly connects the living, dining, and kitchen areas. Enjoy abundant natural light that creates an inviting atmosphere throughout the home. Gas fireplace adds a focal design feature! Primary suite offers a private sanctuary for relaxation. With a spacious layout, full wall of closet space, and an en-suite bathroom featuring double sinks and a soaking tub, this suite is designed for comfort. Charming Outdoor Retreat: Step outside onto your charming backyard, a perfect spot for alfresco dining, morning coffee, or evening relaxation. The well-manicured backyard provides a tranquil escape from the hustle and bustle of everyday life. Partial unfinished basement with crawl space for additional storage. 30 minutes to DIA, Downtown Denver, 10 minutes to Park Meadows Mall and Charles Schwab in Lone Tree. 3 miles away from Broncos training camp! Top Golf, Family Sports Center, Parker Rec Center and tons of parks and trails. 4 miles to Downtown Parker shopping and dining. 5 minutes to Costco, Trader Joes, King Soopers, Sprouts, AdventHealth Parker, Lifetime Fitness, Los Dos Potrillos Mexican Restaurant, Chapparel High School. * http://www.8853greengrass.com/ for 3D tour *
Sold for $507,000
$507,000
8853 Greengrass Way, Parker, CO 80134
3beds
1,864sqft
Single Family Residence
Built in 1995
4,356 Square Feet Lot
$521,500 Zestimate®
$272/sqft
$2,991 Estimated rent
Home value
$521,500
$495,000 - $548,000
$2,991/mo
Zestimate® history
Owner options
List your home for rent
$2,991/mo
Rent Zestimate®
Find your next renter with Zillow Rental Manager. Plus, with online applications, you can quickly screen prospective tenants – for free.
$2,991/mo
Rent Zestimate®
Refinance and save
$2,972/mo
Est. payment
Refinancing to a lower rate could help reduce your monthly payments and save thousands over the life of the loan.
$2,972/mo
Est. payment
Explore your selling options
Work with a Zillow partner agent
Leverage their expertise and Zillow's premium Showcase listings to get your home seen by more buyers.
Get startedList with your own agent
Get your home in front of millions of buyers by listing it on Zillow.
Learn how to do itSell it yourself
Take full control of how buyers see your home on Zillow by listing For Sale by Owner (FSBO).
List your homeWhat's special
Gas fireplaceKing soopersTop golfGorgeous backyardTrader joesDowntown denverBrand new roof
Zillow last checked:
Listing updated:
Listed by:
TEAM KAMINSKY 720-248-7653 team@landmarkcolorado.com,
Landmark Residential Brokerage
Bought with:
Christopher Apple, 100039980
RE/MAX Northwest Inc
Source: REcolorado as distributed by MLS GRID,MLS#: 9343669
Facts & features
Interior
Bedrooms & bathrooms
- Bedrooms: 3
- Bathrooms: 3
- Full bathrooms: 2
- 1/2 bathrooms: 1
- Main level bathrooms: 1
Primary bedroom
- Description: Primary Suite With Vaulted Ceilings, Double Closets, En Suite Bathroom
- Level: Upper
- Area: 192 Square Feet
- Dimensions: 16 x 12
Bedroom
- Description: Secondary Bedroom Overlooking The Front Yard
- Level: Upper
- Area: 110 Square Feet
- Dimensions: 11 x 10
Bedroom
- Description: Secondary Bedroom Overlooking The Back Yard
- Level: Upper
- Area: 99 Square Feet
- Dimensions: 9 x 11
Primary bathroom
- Description: 2 Sinks With Lots Of Counter Top Space, Vaulted Ceiling With Skylight, Tub/Shower
- Level: Upper
- Area: 49 Square Feet
- Dimensions: 7 x 7
Bathroom
- Description: Powder Bath At Entry From Garage
- Level: Main
- Area: 25 Square Feet
- Dimensions: 5 x 5
Bathroom
- Description: Full Bathroom In Between The 2 Bedrooms In The Hallway
- Level: Upper
- Area: 40 Square Feet
- Dimensions: 5 x 8
Dining room
- Description: Open Floor Plan, Chandelier, Newer Sliding Glass Door Out To Private Backyard
- Level: Main
- Area: 225 Square Feet
- Dimensions: 15 x 15
Great room
- Description: Vaulted Ceiling, Lots Of Natural Light, Open Floor Plan
- Level: Main
- Area: 100 Square Feet
- Dimensions: 10 x 10
Gym
- Description: Awesome Space To Add Some Workout Equipment, Additional Crawl Space For Storage
- Level: Basement
- Area: 322 Square Feet
- Dimensions: 23 x 14
Kitchen
- Description: Lots Of Cabinetry, Newer Fridge, Dishwasher And Electric Stove, Eat In Area With Large Window Overlooking Front Yard
- Level: Main
- Area: 150 Square Feet
- Dimensions: 15 x 10
Laundry
- Description: Side By Side Washer Dryer In The Basement
- Level: Basement
Loft
- Description: Second Floor Loft Adds A Great Bonus Space And Opens Up The Living Area! Large Window
- Level: Upper
- Area: 255 Square Feet
- Dimensions: 17 x 15
Heating
- Forced Air
Cooling
- Central Air
Appliances
- Included: Dishwasher, Dryer, Oven, Refrigerator, Washer, Water Softener
- Laundry: In Unit
Features
- Ceiling Fan(s), Eat-in Kitchen, High Ceilings, Laminate Counters, Open Floorplan, Primary Suite, Vaulted Ceiling(s)
- Flooring: Carpet, Laminate
- Basement: Crawl Space,Partial,Unfinished
- Number of fireplaces: 1
- Fireplace features: Gas Log, Great Room
Interior area
- Total structure area: 1,864
- Total interior livable area: 1,864 sqft
- Finished area above ground: 1,496
- Finished area below ground: 0
Property
Parking
- Total spaces: 2
- Parking features: Concrete, Storage
- Attached garage spaces: 2
Features
- Levels: Two
- Stories: 2
- Patio & porch: Front Porch, Patio
- Exterior features: Private Yard
- Fencing: Full
Lot
- Size: 4,356 Square Feet
- Features: Landscaped, Level, Many Trees, Near Public Transit, Sprinklers In Front
Details
- Parcel number: R0378415
- Zoning: PDU
- Special conditions: Standard
Construction
Type & style
- Home type: SingleFamily
- Architectural style: Traditional
- Property subtype: Single Family Residence
Materials
- Frame, Wood Siding
- Foundation: Slab, Structural
- Roof: Composition
Condition
- Year built: 1995
Details
- Builder name: Kaufman Broad
Utilities & green energy
- Electric: 110V, 220 Volts
- Sewer: Public Sewer
- Water: Public
- Utilities for property: Cable Available, Electricity Connected, Internet Access (Wired), Natural Gas Connected, Phone Connected
Community & HOA
Community
- Subdivision: Cottonwood
HOA
- Has HOA: No
Location
- Region: Parker
Financial & listing details
- Price per square foot: $272/sqft
- Tax assessed value: $489,941
- Annual tax amount: $1,852
- Date on market: 9/1/2023
- Listing terms: 1031 Exchange,Cash,Conventional,FHA,VA Loan
- Exclusions: None
- Ownership: Individual
- Electric utility on property: Yes
- Road surface type: Paved
Price history
| Date | Event | Price |
|---|---|---|
| 10/11/2023 | Sold | $507,000+303%$272/sqft |
Source:  REcolorado as distributed by MLS GRID #9343669 Report a problem REcolorado as distributed by MLS GRID #9343669 Report a problem | ||
| 7/12/1995 | Sold | $125,820$68/sqft |
Source: Public Record Report a problem | ||
Public tax history
| Year | Property taxes | Tax assessment |
|---|---|---|
| 2025 | $3,171 +27.6% | $30,630 -12.9% |
| 2024 | $2,486 +34.3% | $35,160 -1% |
| 2023 | $1,852 -3.7% | $35,500 +41.4% |
| 2022 | $1,923 | $25,100 -2.8% |
| 2021 | -- | $25,830 +5.9% |
| 2020 | $2,545 +16.2% | $24,400 |
| 2019 | $2,191 +54.3% | $24,400 +19.3% |
| 2018 | $1,420 +4.6% | $20,460 |
| 2017 | $1,357 +160.7% | $20,460 +15.7% |
| 2016 | $521 -74% | $17,690 |
| 2015 | $1,999 +10% | $17,690 +23.3% |
| 2014 | $1,817 | $14,350 |
| 2013 | -- | $14,350 -3% |
| 2012 | -- | $14,800 |
| 2011 | -- | $14,800 -7.8% |
| 2010 | -- | $16,060 -9.5% |
| 2009 | $1,122 | $17,740 |
| 2008 | -- | $17,740 +7.8% |
| 2007 | -- | $16,460 |
| 2006 | $2,034 +7.4% | $16,460 +7.2% |
| 2004 | $1,893 -36.2% | $15,360 -3% |
| 2003 | $2,969 | $15,840 |
| 2002 | -- | $15,840 +13.7% |
| 2001 | $1,962 -1.7% | $13,930 0% |
| 2000 | $1,995 | $13,931 |
Find assessor info on the county website
Neighborhood: Cottonwood
Nearby homes
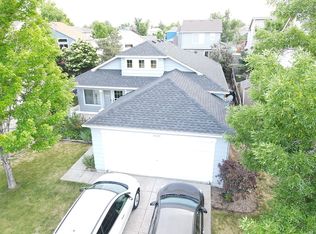
- $501,0003 bd2 ba1.4k sqft8845 Greengrass Way, Parker, CO 80134Off Market
- $500,1003 bd3 ba1.7k sqft8859 Greengrass Way, Parker, CO 80134Off Market

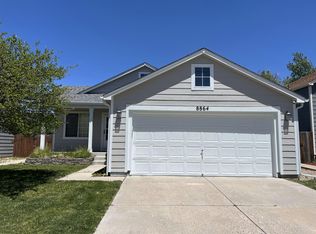
- $504,3003 bd2 ba1.3k sqft8864 Clover Meadow Ln, Parker, CO 80134Off Market
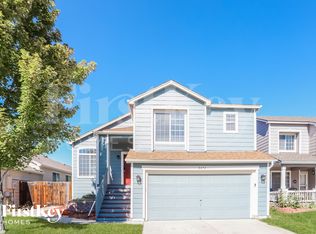
- $525,7003 bd3 ba1.3k sqft8870 Clover Meadow Ln, Parker, CO 80134Off Market
- $457,6003 bd2 ba1.1k sqft8858 Clover Meadow Ln, Parker, CO 80134Off Market
- $525,0003 bd3 ba1.8k sqft8876 Clover Meadow Ln, Parker, CO 80134Sold
- $496,1003 bd2 ba1.4k sqft8867 Greengrass Way, Parker, CO 80134Sold
- $530,7003 bd3 ba1.8k sqft8837 Greengrass Way, Parker, CO 80134Off Market
Nearby schools
GreatSchools rating
- 8/10Pine Lane Elementary SchoolGrades: PK-6Distance: 2 mi
- 4/10Sierra Middle SchoolGrades: 7-8Distance: 1.5 mi
- 8/10Chaparral High SchoolGrades: 9-12Distance: 1.4 mi
Schools provided by the listing agent
- Elementary: Pine Lane Prim/Inter
- Middle: Sierra
- High: Chaparral
- District: Douglas RE-1
Source: REcolorado as distributed by MLS GRID. This data may not be complete. We recommend contacting the local school district to confirm school assignments for this home.
Get a cash offer in 3 minutes
Find out how much your home could sell for in as little as 3 minutes with a no-obligation cash offer.
Estimated market value
$521,500
Get a cash offer in 3 minutes
Find out how much your home could sell for in as little as 3 minutes with a no-obligation cash offer.
Estimated market value
$521,500
- Colorado
- Douglas County
- Parker
- 80134
- Cottonwood
- 8853 Greengrass Way
Nearby cities
Nearby neighborhoods
Nearby zip codes
Other Parker Topics
