This exceptional one-level home in the sought-after Cottonwood neighborhood offers effortless living with no HOA fees and impressive upgrades including solid hardwood floors throughout the main level, enhanced kitchen storage, a walk-in shower in the primary en-suite bathroom, and convenient main level laundry. The spacious primary suite is complemented by two additional bedrooms and a full bathroom with tub/shower, while the finished basement provides a perfect family retreat with a cozy gas fireplace. Recent improvements from 2023 include: new roof replacement, new furnace, new water heater and fresh exterior paint. The large backyard deck is ideal for outdoor relaxation and entertaining with a retractable awning and it was just refinished and stained. Location is everything here, with direct access to over 27 miles of trail networks connecting the Cherry Creek Trail system from Castlewood Canyon to Golden, Denver, and Boulder, immediate access to Cottonwood Park East and West featuring playgrounds, sports fields, courts, and scenic trails, plus nearby Preservation Park and Cherry Creek Trails all within walking distance. The prime location puts you minutes from downtown Parker with easy C-470 access, while daily conveniences like King Soopers, Trader Joe's, Costco, Boondocks, multiple coffee shops, and various restaurants are just a short walk away, making this vibrant, family-friendly community with its charming homes, strong sense of community, top-rated schools, and convenient highway access the perfect place to enjoy low-maintenance luxury whether you're seeking outdoor adventures or quiet evenings at home.
Sold for $496,100
$496,100
8867 Greengrass Way, Parker, CO 80134
3beds
1,471sqft
Single Family Residence
Built in 1995
4,356 Square Feet Lot
$494,800 Zestimate®
$337/sqft
$2,837 Estimated rent
Home value
$494,800
$470,000 - $520,000
$2,837/mo
Zestimate® history
Owner options
List your home for rent
$2,837/mo
Rent Zestimate®
Find your next renter with Zillow Rental Manager. Plus, with online applications, you can quickly screen prospective tenants – for free.
$2,837/mo
Rent Zestimate®
Refinance and save
$2,909/mo
Est. payment
Refinancing to a lower rate could help reduce your monthly payments and save thousands over the life of the loan.
$2,909/mo
Est. payment
Explore your selling options
Work with a Zillow partner agent
Leverage their expertise and Zillow's premium Showcase listings to get your home seen by more buyers.
Get startedList with your own agent
Get your home in front of millions of buyers by listing it on Zillow.
Learn how to do itSell it yourself
Take full control of how buyers see your home on Zillow by listing For Sale by Owner (FSBO).
List your homeWhat's special
Zillow last checked:
Listing updated:
Listed by:
Kennen Cohen 720-245-1825 kennen@kennencohen.com,
Your Castle Real Estate Inc
Bought with:
Roberta Walker, 100085602
Keller Williams DTC
Source: REcolorado as distributed by MLS GRID,MLS#: 8685719
Facts & features
Interior
Bedrooms & bathrooms
- Bedrooms: 3
- Bathrooms: 2
- Full bathrooms: 1
- 3/4 bathrooms: 1
- Main level bathrooms: 2
- Main level bedrooms: 3
Primary bedroom
- Description: Spacious With En-Suite Bathroom
- Level: Main
- Area: 168 Square Feet
- Dimensions: 14 x 12
Bedroom
- Description: Desk Is Included
- Level: Main
- Area: 108 Square Feet
- Dimensions: 12 x 9
Bedroom
- Level: Main
- Area: 110 Square Feet
- Dimensions: 10 x 11
Primary bathroom
- Description: Tiled Walk-In Shower
- Level: Main
- Area: 30 Square Feet
- Dimensions: 6 x 5
Bathroom
- Level: Main
- Area: 45 Square Feet
- Dimensions: 9 x 5
Dining room
- Description: Display Cabinets
- Level: Main
- Area: 90 Square Feet
- Dimensions: 10 x 9
Family room
- Description: Gas Fireplace & Additional Washer/Dryer Hookups
- Level: Basement
- Area: 272 Square Feet
- Dimensions: 17 x 16
Kitchen
- Description: Extra Cabinets And Storage
- Level: Main
- Area: 80 Square Feet
- Dimensions: 10 x 8
Laundry
- Description: Washer & Dryer Included
- Level: Main
- Area: 25 Square Feet
- Dimensions: 5 x 5
Living room
- Description: Vaulted Ceiling
- Level: Main
- Area: 192 Square Feet
- Dimensions: 12 x 16
Heating
- Forced Air
Cooling
- Central Air
Appliances
- Included: Dishwasher, Disposal, Dryer, Humidifier, Microwave, Oven, Refrigerator, Washer
- Laundry: In Unit
Features
- Built-in Features, Ceiling Fan(s), Eat-in Kitchen, High Ceilings, Laminate Counters, Open Floorplan, Pantry, Primary Suite, Smoke Free, Walk-In Closet(s)
- Flooring: Carpet, Wood
- Windows: Double Pane Windows
- Basement: Finished,Partial
- Number of fireplaces: 1
- Fireplace features: Family Room, Gas
- Common walls with other units/homes: No Common Walls
Interior area
- Total structure area: 1,471
- Total interior livable area: 1,471 sqft
- Finished area above ground: 1,031
- Finished area below ground: 440
Property
Parking
- Total spaces: 2
- Parking features: Garage - Attached
- Attached garage spaces: 2
Features
- Levels: One
- Stories: 1
- Patio & porch: Deck, Front Porch
- Exterior features: Private Yard
- Fencing: Full
Lot
- Size: 4,356 Square Feet
- Features: Many Trees, Near Public Transit, Sprinklers In Front, Sprinklers In Rear
Details
- Parcel number: R0378417
- Zoning: PDU
- Special conditions: Standard
Construction
Type & style
- Home type: SingleFamily
- Property subtype: Single Family Residence
Materials
- Frame
- Roof: Composition
Condition
- Year built: 1995
Utilities & green energy
- Sewer: Public Sewer
- Water: Public
Community & HOA
Community
- Subdivision: Cottonwood
HOA
- Has HOA: No
Location
- Region: Parker
Financial & listing details
- Price per square foot: $337/sqft
- Tax assessed value: $458,120
- Annual tax amount: $2,239
- Date on market: 8/15/2025
- Listing terms: Cash,Conventional,FHA,VA Loan
- Exclusions: None
- Ownership: Individual
Price history
| Date | Event | Price |
|---|---|---|
| 9/11/2025 | Sold | $496,100+4.4%$337/sqft |
Source:  REcolorado as distributed by MLS GRID #8685719 Report a problem REcolorado as distributed by MLS GRID #8685719 Report a problem | ||
| 8/17/2025 | Pending sale | $475,000$323/sqft |
Source: REcolorado as distributed by MLS GRID #8685719 Report a problem | ||
| 8/15/2025 | Listed for sale | $475,000+222%$323/sqft |
Source: REcolorado as distributed by MLS GRID #8685719 Report a problem | ||
| 6/16/1999 | Sold | $147,500+30%$100/sqft |
Source: Public Record Report a problem | ||
| 7/7/1995 | Sold | $113,428$77/sqft |
Source: Public Record Report a problem | ||
Public tax history
| Year | Property taxes | Tax assessment |
|---|---|---|
| 2025 | $2,239 +0.4% | $28,640 -12.1% |
| 2024 | $2,230 +41.2% | $32,600 -1% |
| 2023 | $1,579 -3.7% | $32,920 +46.7% |
| 2022 | $1,640 | $22,440 -2.8% |
| 2021 | -- | $23,080 +5.9% |
| 2020 | $2,273 +16.6% | $21,790 |
| 2019 | $1,949 +65.5% | $21,790 +19.7% |
| 2018 | $1,178 +4.6% | $18,200 |
| 2017 | $1,126 +35.4% | $18,200 +17.1% |
| 2016 | $831 -5.3% | $15,540 |
| 2015 | $878 +13.7% | $15,540 +27.3% |
| 2014 | $773 | $12,210 |
| 2013 | -- | $12,210 -6.9% |
| 2012 | -- | $13,120 |
| 2011 | -- | $13,120 -6.2% |
| 2010 | -- | $13,990 -11.8% |
| 2009 | $1,003 | $15,870 |
| 2008 | -- | $15,870 +7.4% |
| 2007 | -- | $14,770 |
| 2006 | $1,825 +8.1% | $14,770 +7.8% |
| 2004 | $1,689 -34.9% | $13,700 -1% |
| 2003 | $2,594 | $13,840 |
| 2002 | -- | $13,840 +17.6% |
| 2001 | $1,658 -1.7% | $11,770 0% |
| 2000 | $1,686 | $11,774 |
Find assessor info on the county website
Neighborhood: Cottonwood
Nearby homes
- $497,9003 bd3 ba1.7k sqft8859 Greengrass Way, Parker, CO 80134Off Market

- $510,2003 bd3 ba1.4k sqft8873 Greengrass Way, Parker, CO 80134Off Market
- $463,4003 bd2 ba1k sqft8882 Clover Meadow Ln, Parker, CO 80134Off Market
- $525,0003 bd3 ba1.8k sqft8876 Clover Meadow Ln, Parker, CO 80134Sold
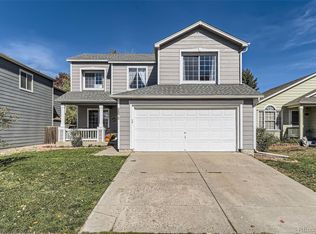
- $507,0003 bd3 ba1.8k sqft8853 Greengrass Way, Parker, CO 80134Sold
- $514,2003 bd3 ba1.4k sqft8883 Greengrass Way, Parker, CO 80134Off Market
- $461,1003 bd3 ba1.1k sqft8886 Clover Meadow Ln, Parker, CO 80134Off Market
- $525,7003 bd3 ba1.3k sqft8870 Clover Meadow Ln, Parker, CO 80134Off Market
Nearby schools
GreatSchools rating
- 8/10Pine Lane Elementary SchoolGrades: PK-6Distance: 1.9 mi
- 4/10Sierra Middle SchoolGrades: 7-8Distance: 1.5 mi
- 8/10Chaparral High SchoolGrades: 9-12Distance: 1.4 mi
Schools provided by the listing agent
- Elementary: Pine Lane Prim/Inter
- Middle: Sierra
- High: Chaparral
- District: Douglas RE-1
Source: REcolorado as distributed by MLS GRID. This data may not be complete. We recommend contacting the local school district to confirm school assignments for this home.
Get a cash offer in 3 minutes
Find out how much your home could sell for in as little as 3 minutes with a no-obligation cash offer.
Estimated market value
$494,800
Get a cash offer in 3 minutes
Find out how much your home could sell for in as little as 3 minutes with a no-obligation cash offer.
Estimated market value
$494,800
- Colorado
- Douglas County
- Parker
- 80134
- Cottonwood
- 8867 Greengrass Way
Nearby cities
Nearby neighborhoods
Nearby zip codes
Other Parker Topics
