Skip main navigation
Closed
  • $549,000

    8853 Yellow Aster Rd, Knoxville, TN 37931

    4beds
    2,479sqft
    Single Family Residence, Residential
    Built in 2023
    8,276.4 Square Feet Lot
    $558,700 Zestimate®
    $221/sqft
    $2,918 Estimated rent

    Home value

    $558,700

    Estimated sales range

    Not available

    $2,918/mo

    Zestimate® history
    Loading
    Loading...

    Owner options

    List your home for rent

    $2,918/mo

    Rent Zestimate®

    Find your next renter with Zillow Rental Manager. Plus, with online applications, you can quickly screen prospective tenants – for free.

    Learn more

    $2,918/mo

    Rent Zestimate®

    Refinance and save

    $3,771/mo

    Est. payment

    Refinancing to a lower rate could help reduce your monthly payments and save thousands over the life of the loan.

    See today's rates

    $3,771/mo

    Est. payment

    Explore your selling options

    Work with a Zillow partner agent

    Leverage their expertise and Zillow's premium Showcase listings to get your home seen by more buyers.

    Get started

    List with your own agent

    Get your home in front of millions of buyers by listing it on Zillow.

    Learn how to do it

    Sell it yourself

    Take full control of how buyers see your home on Zillow by listing For Sale by Owner (FSBO).

    List your home

    What's special

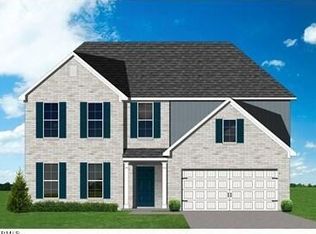
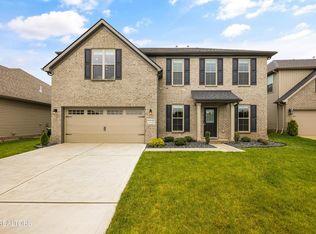
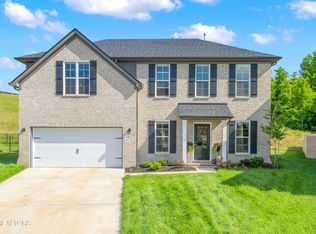
    Welcome to The Grange Subdivision! This stunning two-story home built in 2023, perfectly situated on a cul de sac lot and thoughtfully designed with custom touches throughout. From the moment you arrive, you'll appreciate the modern craftsmanship and attention to detail that make this home truly stand out. The heart of the home is the beautiful, open kitchen featuring sleek quartz countertops, commercial grade appliances, and ample cabinetry. Ideal for both everyday living and entertaining. The spacious two-story layout offers comfortable living areas filled with natural light, creating a warm and inviting atmosphere. With 4 bedrooms, 2 bathrooms upstairs as well as the opportunity for a 5th bedroom on the main level! This property has plenty of space for all your needs! Step outside to enjoy the fully fenced backyard, perfect for pets, play, or relaxing evenings, all supported by a full irrigation system to keep the landscaping lush and low-maintenance. A beautiful back porch with retractable shades to provide privacy and functionality to your outdoor oasis! A two-car garage provides convenience and additional storage, while the installed alarm system offers peace of mind and added security. With this property being newly built, modern upgrades, and functional outdoor space, this home combines style, comfort, and practicality ready for its next owner to move in and enjoy!

    Zillow last checked:

    Listing updated:

    Listing Provided by:

    Garrett Byrd 423-405-5157,

    Silver Key Realty

    Bought with:

    Sally Sparks, 286623

    Wallace

    Source: RealTracs MLS as distributed by MLS GRID,MLS#: 3206021MLS Logo

    Facts & features

    Interior

    Bedrooms & bathrooms
    • Bedrooms: 4
    • Bathrooms: 3
    • Full bathrooms: 2
    • 1/2 bathrooms: 1
    Bedroom 1
    • Features: Walk-In Closet(s)
    • Level: Walk-In Closet(s)
    Kitchen
    • Features: Pantry
    • Level: Pantry
    Other
    • Features: Breakfast Room
    • Level: Breakfast Room
    Other
    • Features: Office
    • Level: Office
    Heating
    • Central, Natural Gas
    Cooling
    • Central Air
    Appliances
    • Included: Dishwasher, Disposal, Microwave, Range, Refrigerator, Oven
    • Laundry: Washer Hookup, Electric Dryer Hookup
    Features
    • Walk-In Closet(s), Pantry
    • Flooring: Carpet, Tile
    • Number of fireplaces: 1
    Interior area
    • Total structure area: 2,479
    • Total interior livable area: 2,479 sqft
    • Finished area above ground: 2,479

    Property

    Parking
    • Total spaces: 2
    • Parking features: Garage Door Opener, Attached
    • Attached garage spaces: 2
    Features
    • Levels: Two
    • Stories: 2
    • Patio & porch: Patio, Porch, Covered
    Lot
    • Size: 8,276 sqft
    • Dimensions: 45.46 x 120.98 x IRR
    • Features: Cul-De-Sac, Other
    • Topography: Cul-De-Sac,Other
    Details
    • Parcel number: 105HF044
    • Special conditions: Standard
    • Other equipment: Irrigation System

    Construction

    Type & style
    • Home type: SingleFamily
    • Architectural style: Traditional
    • Property subtype: Single Family Residence, Residential
    Materials
    • Frame, Vinyl Siding, Other, Brick
    Condition
    • New construction: No
    • Year built: 2023

    Utilities & green energy

    • Sewer: Public Sewer
    • Water: Public
    • Utilities for property: Natural Gas Available, Water Available

    Community & neighborhood

    Security
    • Security features: Security System, Smoke Detector(s)
    Location
    • Region: Knoxville
    • Subdivision: The Grange

    HOA & financial

    HOA
    • Has HOA: Yes
    • HOA fee: $675 annually
    • Services included: Trash, Maintenance Grounds

    Price history

    DateEventPrice
    3/27/2026Sold$549,000-5.3%$221/sqft
    Source: RealTracs MLS as distributed by MLS GRID #3206021 Report a problem
    1/26/2026Pending sale$579,900$234/sqft
    Source: East Tennessee Realtors #1326116 Report a problem
    1/12/2026Listed for sale$579,900+32.4%$234/sqft
    Source: East Tennessee Realtors #1326116 Report a problem
    9/21/2023Sold$437,986-0.1%$177/sqft
    Source: East Tennessee Realtors #1221563 Report a problem
    3/22/2023Pending sale$438,250$177/sqft
    Source: East Tennessee Realtors #1221563 Report a problem

    Public tax history

    YearProperty taxesTax assessment
    2025$1,248 $80,300
    2024$1,248 +743.2%$80,300 +745.3%
    2023$148 $9,500

    Find assessor info on the county website

    Neighborhood: 37931

    Nearby schools

    GreatSchools rating
    Schools provided by the listing agent
    • Elementary: Cedar Bluff Elementary
    • Middle: Cedar Bluff Middle School
    • High: Hardin Valley Academy

    Source: RealTracs MLS as distributed by MLS GRID. This data may not be complete. We recommend contacting the local school district to confirm school assignments for this home.

    Get a cash offer in 3 minutes
    Find out how much your home could sell for in as little as 3 minutes with a no-obligation cash offer.
    Estimated market value
    $558,700
    Get a cash offer in 3 minutes
    Find out how much your home could sell for in as little as 3 minutes with a no-obligation cash offer.
    Estimated market value
    $558,700