BEAUTIFUL DOGWOOD FLOOR PLAN WITH UPGRADES GALORE, FENCED BACKYARD & WOODED VIEWS!
4 BEDROOMS | 3 FULL BATHS | 2,639 SQ. FT. | CUL-DE-SAC LOCATION
Welcome to this beautifully upgraded Dogwood floor plan in The Grange! Offering an inviting open layout, flexible living spaces, and thoughtful upgrades throughout, this home has so much to offer!
**MAIN LEVEL: Open-concept living area featuring a stunning floor-to-ceiling stone gas fireplace. Main-level guest bedroom with full bath provides flexibility for visitors or other needs.
**KITCHEN: Caesarstone quartz countertops, gas cooktop, electric oven, drawer microwave, farmhouse sink, island, and pantry.
**FLEXIBLE LIVING SPACES: Versatile formal dining room can also serve as a home office or additional living area. Upstairs loft offers even more possibilities for a media room, playroom, or relaxing retreat.
**PRIMARY SUITE: Beautifully appointed bath with fully tiled walk-in shower, freestanding soaking tub, quartz countertops, and rectangular sinks.
**INTERIOR UPGRADES: Recessed lighting, 5.25-inch baseboards, square iron stair railing, and upgraded 1/2-inch pet carpet padding. All bedrooms, great room, patio, and loft pre-wired for future ceiling fans.
**ADDITIONAL FEATURES: Tankless water heater, laundry room utility sink, and attached 2-car extended garage with insulated garage package, epoxy flooring, and extended driveway.
**OUTDOOR LIVING: Fully fenced backyard backing up to a beautiful wooded area! Enjoy the peaceful setting and mature trees from your covered patio--perfect for relaxing or entertaining.
**LOCATION: Situated on a cul-de-sac lot in The Grange subdivision.
Beautiful upgrades, versatile living spaces, and a wooded backyard setting--this home offers a wonderful combination of comfort and functionality. Come see what makes it special!
Pending
$575,000
8861 Yellow Aster Rd, Knoxville, TN 37931
4beds
2,639sqft
Single Family Residence
Built in 2023
9,147 Square Feet Lot
$-- Zestimate®
$218/sqft
$59/mo HOA
What's special
Fenced backyardUpstairs loftCovered patioInviting open layoutWooded viewsFarmhouse sinkCul-de-sac location
- 33 days
- 538
- 35
Likely to sell faster than
Zillow last checked:
Listing updated:
Listed by:
Diane Fox 865-518-1807,
Realty Executives Associates 865-983-0011
Source: East Tennessee Realtors,MLS#: 1359008
Facts & features
Interior
Bedrooms & bathrooms
- Bedrooms: 4
- Bathrooms: 3
- Full bathrooms: 3
Rooms
- Room types: Bonus Room
Heating
- Central, Natural Gas
Cooling
- Central Air
Appliances
- Included: Tankless Water Heater, Gas Cooktop, Dishwasher, Disposal, Microwave, Range, Self Cleaning Oven
Features
- Walk-In Closet(s), Kitchen Island, Pantry, Breakfast Bar, Bonus Room
- Flooring: Carpet
- Windows: Windows - Vinyl
- Basement: Slab
- Number of fireplaces: 1
- Fireplace features: Stone, Gas Log
Interior area
- Total structure area: 2,639
- Total interior livable area: 2,639 sqft
Property
Parking
- Total spaces: 2
- Parking features: Garage Door Opener, Attached, Main Level
- Attached garage spaces: 2
Features
- Exterior features: Prof Landscaped
- Has view: Yes
- View description: Other
Lot
- Size: 9,147 Square Feet
- Dimensions: 34.48 x 123.96 x IRR
- Features: Cul-De-Sac
Details
- Parcel number: 105HF042
Construction
Type & style
- Home type: SingleFamily
- Architectural style: Traditional
- Property subtype: Single Family Residence
Materials
- Vinyl Siding, Brick
Condition
- Year built: 2023
Utilities & green energy
- Sewer: Public Sewer
- Water: Public
Community & HOA
Community
- Security: Smoke Detector(s)
- Subdivision: The Grange
HOA
- Has HOA: Yes
- Services included: Trash
- HOA fee: $708 annually
Location
- Region: Knoxville
Financial & listing details
- Price per square foot: $218/sqft
- Tax assessed value: $355,300
- Annual tax amount: $1,380
- Date on market: 10/15/2026
Estimated market value
Not available
Estimated sales range
Not available
Not available
Price history
| Date | Event | Price |
|---|---|---|
| 10/25/2026 | Pending sale | $575,000$218/sqft |
Source:  East Tennessee Realtors #1359008 Report a problem | ||
| 10/15/2026 | Listed for sale | $575,000+20.9%$218/sqft |
Source: East Tennessee Realtors #1359008 Report a problem | ||
| 8/11/2023 | Sold | $475,615-0.1%$180/sqft |
Source: East Tennessee Realtors #1218589 Report a problem | ||
| 2/21/2023 | Pending sale | $475,875$180/sqft |
Source: East Tennessee Realtors #1218589 Report a problem | ||
| 2/20/2023 | Listed for sale | $475,875$180/sqft |
Source: East Tennessee Realtors #1218589 Report a problem | ||
Public tax history
| Year | Property taxes | Tax assessment |
|---|---|---|
| 2025 | $1,380 | $88,825 |
| 2024 | $1,380 +57.5% | $88,825 +57.6% |
| 2023 | $876 | $56,350 |
Find assessor info on the county website
Monthly payment
Est. payment
Payment breakdown
Explore the cost of this home by adjusting the details. Changes won't be saved.Climate risks
Neighborhood: 37931
Nearby schools
Schools provided by the listing agent
- Elementary: Cedar Bluff Primary
- Middle: Cedar Bluff
- High: Hardin Valley Academy
Source: East Tennessee Realtors. This data may not be complete. We recommend contacting the local school district to confirm school assignments for this home.


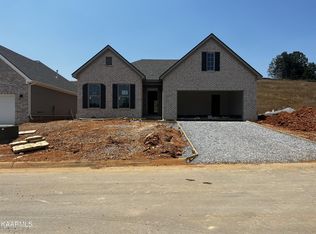
Similar homes
- $574,9004 bd3 ba2.6k sqft7228 Willow Park Ln, Knoxville, TN 37931Active
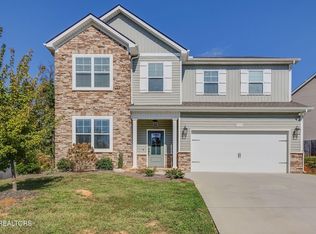
 MLS ID #1359463, Bruce Flomberg, Crye-Leike Realtors South, Inc. East Tennessee Realtors
- $559,9004 bd3 ba2.3k sqft10720 Hunters Knoll Ln, Knoxville, TN 37932Active
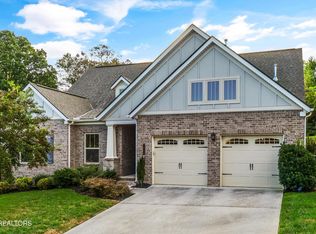 MLS ID #1358103, Zach Ivey, Keller Williams Signature. East Tennessee Realtors
- $510,0005 bd3 ba2.4k sqft9822 War Admiral Ln, Knoxville, TN 37931Active
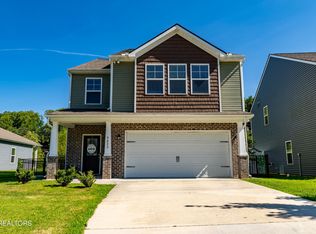 MLS ID #1353441, Michele Shreve, Realty Executives Associates. East Tennessee Realtors
- $499,9003 bd3 ba2.3k sqft3055 Oakwood Hills Ln, Knoxville, TN 37931Active
 MLS ID #1346040, Lucas Haun, Keller Williams Signature. East Tennessee Realtors
- $774,9004 bd4 ba3.1k sqft1653 Sugar Cane Ln, Knoxville, TN 37931For Sale
 MLS ID #3544524, Oleg Cheban. RealTracs MLS as distributed by MLS GRID
- $619,9005 bd3 ba2.7k sqft2647 Windjammer Ln, Knoxville, TN 37932ActiveMLS ID #1361323, Sean Bradke, Keller Williams West Knoxville. East Tennessee Realtors
- $469,9004 bd3 ba2.8k sqft6372 Night Time Dr, Knoxville, TN 37931ActiveMLS ID #1359096, Jamie Greene, Wallace. East Tennessee Realtors
- $479,9005 bd4 ba2.6k sqft6341 Night Time Dr, Knoxville, TN 37931ActiveMLS ID #1355841, Nancy Keith, Keller Williams Realty. East Tennessee Realtors
- $577,9004 bd3 ba2.6k sqft9309 Sway Branch Ln, Knoxville, TN 37922For SaleMLS ID #3205596, Annette Sydes. RealTracs MLS as distributed by MLS GRID
- $499,9004 bd4 ba3.1k sqft12114 Lillibridge Crossing Ln, Knoxville, TN 37932ActiveMLS ID #1361415, Natalie S Jenkins-Rice, Keller Williams Realty. East Tennessee Realtors
- $625,0004 bd3 ba2.4k sqft1401 Branch Field Ln, Knoxville, TN 37918ActiveMLS ID #1358178, Amie Dodson, NextHome Clinch Valley. East Tennessee Realtors
- $550,0003 bd2 ba2.1k sqft172 Overton Ln, Powell, TN 37849ActiveMLS ID #1359753, Alan Cottrell, Keller Williams. East Tennessee Realtors
- $535,0004 bd3 ba2.3k sqft1106 Cedar Break Dr, Knoxville, TN 37932ActiveMLS ID #1291386, Heather Ellison Zonar, United Real Estate Solutions. East Tennessee Realtors
- $565,0004 bd3 ba2.2k sqft2504 Maroon Bells Rd, Knoxville, TN 37932ActiveMLS ID #1338981, David Ball, Woody Creek Realty, LLC. East Tennessee Realtors
- $549,9004 bd3 ba2.7k sqft6872 Beeler Rd, Knoxville, TN 37918ActiveMLS ID #1353970, Andy Mason, Elite Realty. East Tennessee Realtors
