Skip main navigation
Sold for $255,000
  • $255,000

    8859 Hillside Way, Waynesboro, PA 17268

    3beds
    1,360sqft
    Townhouse
    Built in 2009
    2,614 Square Feet Lot
    $263,800 Zestimate®
    $188/sqft
    $1,838 Estimated rent

    Home value

    $263,800

    $251,000 - $277,000

    $1,838/mo

    Zestimate® history
    Loading
    Loading...

    Owner options

    List your home for rent

    $1,838/mo

    Rent Zestimate®

    Find your next renter with Zillow Rental Manager. Plus, with online applications, you can quickly screen prospective tenants – for free.

    Learn more

    $1,838/mo

    Rent Zestimate®

    Refinance and save

    $1,899/mo

    Est. payment

    Refinancing to a lower rate could help reduce your monthly payments and save thousands over the life of the loan.

    See today's rates

    $1,899/mo

    Est. payment

    Explore your selling options

    Work with a Zillow partner agent

    Leverage their expertise and Zillow's premium Showcase listings to get your home seen by more buyers.

    Get started

    List with your own agent

    Get your home in front of millions of buyers by listing it on Zillow.

    Learn how to do it

    Sell it yourself

    Take full control of how buyers see your home on Zillow by listing For Sale by Owner (FSBO).

    List your home

    What's special

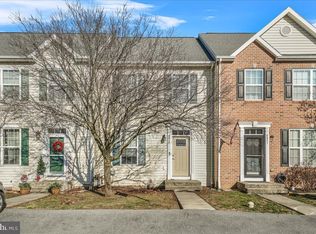
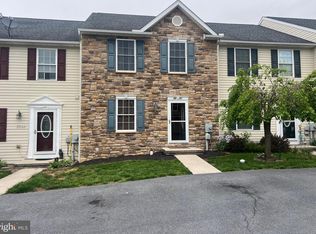
    Move in ready, gorgeous townhome available in Farmspring Estates! The only community in Waynesboro with a community pool, volleyball court, basketball court, playground and club house. Walking in the front door, you'll get to appreciate the wide open floor plan, kitchen with plenty of counter and pantry space, plus eat in dining. The living room has wood flooring, a ceiling fan and a closet. Just behind the front door is a half bath for added convenience. The kitchen has ceramic tile flooring, nicely kept laminate counter tops including overhang on the island, and a built in desk space. Out back you'll love the view of being up on the hill. The deck has a staircase down to the fenced in backyard. Up on the second floor is a primary suite featuring a tray ceiling and with attached bathroom and a large closet. A spacious hallway area leads to 2 more bedrooms and a hallway full bathroom. Down in the basement, it's the most finished, unfinished area you've likely come across! With flooring and heat, and being a walk out space to the back patio, you could use this as your rec room, man cave, home office, gym, etc! If you desired to finish it off further, there is a rough in for a bathroom already in place. The laundry hookups are also in the basement, hidden currently by a curtain. An active radon mitigation system and new water heater will provide you peace of mind for health and your wallet! Add this must see property to your tour list today!

    Zillow last checked:

    Listing updated:

    Listed by:

    Kristyn Martin 717-658-9203,

    Kandor Real Estate

    Bought with:

    Keri Weis, 5004194

    Northrop Realty

    Source: Bright MLS,MLS#: PAFL2020234MLS Logo

    Facts & features

    Interior

    Bedrooms & bathrooms
    • Bedrooms: 3
    • Bathrooms: 3
    • Full bathrooms: 2
    • 1/2 bathrooms: 1
    • Main level bathrooms: 1
    Basement
    • Area: 534
    Heating
    • Heat Pump, Electric
    Cooling
    • Central Air, Electric
    Appliances
    • Included: Oven/Range - Electric, Refrigerator, Microwave, Dishwasher, Electric Water Heater
    • Laundry: In Basement, Washer/Dryer Hookups Only
    Features
    • Family Room Off Kitchen, Combination Kitchen/Dining, Kitchen Island, Kitchen - Table Space, Eat-in Kitchen, Crown Molding, Primary Bath(s), Floor Plan - Traditional, Dry Wall
    • Basement: Connecting Stairway,Exterior Entry,Rear Entrance,Full,Partially Finished,Partial,Walk-Out Access,Space For Rooms,Heated,Rough Bath Plumb
    • Has fireplace: No
    Interior area
    • Total structure area: 1,894
    • Total interior livable area: 1,360 sqft
    • Finished area above ground: 1,360

    Property

    Parking
    • Parking features: Driveway, Off Street
    • Has uncovered spaces: Yes
    Accessibility
    • Accessibility features: None
    Features
    • Levels: Three
    • Stories: 3
    • Pool features: Community
    • Fencing: Wood
    Lot
    • Size: 2,614 sqft
    Details
    • Additional structures: Above Grade
    • Parcel number: 230Q07F022.000000
    • Zoning: RM
    • Special conditions: Standard

    Construction

    Type & style
    • Home type: Townhouse
    • Architectural style: Traditional
    • Property subtype: Townhouse
    Materials
    • Vinyl Siding
    • Foundation: Block, Active Radon Mitigation
    • Roof: Shingle
    Condition
    • Very Good
    • New construction: No
    • Year built: 2009
    Details
    • Builder name: SNOWBERGER HOMES

    Utilities & green energy

    • Sewer: Public Sewer
    • Water: Public
    • Utilities for property: Cable Available, Cable

    Community & neighborhood

    Location
    • Region: Waynesboro
    • Subdivision: Farmspring Estates
    • Municipality: WASHINGTON TWP

    HOA & financial

    HOA
    • Has HOA: Yes
    • HOA fee: $325 annually
    • Amenities included: Clubhouse, Basketball Court, Pool, Tot Lots/Playground, Volleyball Courts
    • Association name: FARMSPRING ESTATES

    Other

    Other facts
    • Listing agreement: Exclusive Right To Sell
    • Ownership: Fee Simple
    • Road surface type: Paved

    Price history

    DateEventPrice
    6/14/2024Sold$255,000+0%$188/sqft
    Source: Bright MLS #PAFL2020234 Report a problem
    5/28/2024Pending sale$254,900$187/sqft
    Source: Bright MLS #PAFL2020234 Report a problem
    5/21/2024Listed for sale$254,900+71.1%$187/sqft
    Source: Bright MLS #PAFL2020234 Report a problem
    6/9/2016Sold$149,000+8.8%$110/sqft
    Source: Public Record Report a problem
    12/7/2009Sold$136,900$101/sqft
    Source: Public Record Report a problem

    Public tax history

    YearProperty taxesTax assessment
    2024$2,470 +6.2%$16,080
    2023$2,327 +3.1%$16,080
    2022$2,258 +2.9%$16,080
    2021$2,194 +1.6%$16,080
    2020$2,160 +3.5%$16,080
    2018$2,088 +353.1%$16,080
    2017$461 $16,080
    2016$461 +7.3%$16,080
    2015$429 $16,080
    2014$429 $16,080
    2013$429 +2.9%$16,080
    2012$417 +1.4%$16,080 +1.4%
    2011$412 $15,860

    Find assessor info on the county website

    Neighborhood: 17268

    Nearby schools

    GreatSchools rating
    Schools provided by the listing agent
    • Middle: Waynesboro Area
    • High: Waynesboro Area Senior
    • District: Waynesboro Area

    Source: Bright MLS. This data may not be complete. We recommend contacting the local school district to confirm school assignments for this home.

    Get pre-qualified for a loan
    At Zillow Home Loans, we can pre-qualify you in as little as 5 minutes with no impact to your credit score.

    An equal housing lender. NMLS #10287.

    Sell for more on Zillow
    Get a Zillow Showcase℠ listing at no additional cost and you could sell for .
    $263,800
    2% more
    +$5,276
    With Zillow Showcase(estimated)
    $269,076