Comfortable Easy Living. Well maintained and ready for a new owner. This Townhome features everything to live carefree and worry free. Located on the north side of the quaint town of Waynesboro. The home includes a spacious modern Kitchen with all the appliances. Refrigerator, Range, New Microwave, Dishwaster and Garbage disposal. Washer and Dryer and a new Water Heater in 2022. The home is close to all the necassary amenities and still has a beautiful view of the valley and the mountains. There are 2-1/2 baths and rough-in for a 3 full bath on the lower level. The lower level is at Walk-out level and is ready to be finished to your liking. We can't forget to mention the newly updated deck with a covered roof. Perfect for morning sunrises and a hot cup of coffee. There is a community center with a Pool, Volley ball court, Basket ball court and play ground. All the amenities are included with the meager annual HOA fee of just $325. Come check out the home before it's gone.
Pending
$269,900
8851 Hillside Way, Waynesboro, PA 17268
3beds
1,360sqft
:
Get pre-qualified$1,720/mo
Townhouse
Built in 2009
2,614 Square Feet Lot
$265,600 Zestimate®
$198/sqft
$27/mo HOA
What's special
New microwaveWasher and dryerGarbage disposal
- 84 days |
- 50 |
- 0 |
Zillow last checked:
Listing updated:
Listed by:
Bud Layman 301-992-7801,
Samson Properties 3018828710
Source: Bright MLS,MLS#: PAFL2034420
Facts & features
Interior
Bedrooms & bathrooms
- Bedrooms: 3
- Bathrooms: 3
- Full bathrooms: 2
- 1/2 bathrooms: 1
- Main level bathrooms: 1
Rooms
- Room types: Living Room, Dining Room, Primary Bedroom, Bedroom 2, Bedroom 3, Kitchen, Laundry, Storage Room
Primary bedroom
- Features: Flooring - Carpet
- Level: Upper
Bedroom 2
- Features: Flooring - Carpet
- Level: Upper
Bedroom 3
- Features: Flooring - Carpet
- Level: Upper
Dining room
- Features: Flooring - Vinyl
- Level: Main
Kitchen
- Features: Flooring - Vinyl
- Level: Main
Laundry
- Level: Lower
Living room
- Features: Flooring - Carpet
- Level: Main
Storage room
- Level: Lower
Heating
- Heat Pump, Electric
Cooling
- Central Air, Electric
Appliances
- Included: Dishwasher, Disposal, Microwave, Oven/Range - Electric, Refrigerator, Dryer, Washer, Electric Water Heater
- Laundry: Laundry Room
Features
- Combination Kitchen/Dining, Primary Bath(s), Wainscotting, Open Floorplan
- Basement: Connecting Stairway,Rear Entrance,Full
- Has fireplace: No
Interior area
- Total structure area: 2,040
- Total interior livable area: 1,360 sqft
- Finished area above ground: 1,360
Property
Parking
- Parking features: Off Street
Accessibility
- Accessibility features: None
Features
- Levels: Three
- Stories: 3
- Pool features: None
Lot
- Size: 2,614 Square Feet
Details
- Additional structures: Above Grade
- Parcel number: 230Q07F021.000000
- Zoning: RESIDENTIAL
- Special conditions: Standard
Construction
Type & style
- Home type: Townhouse
- Architectural style: Colonial
- Property subtype: Townhouse
Materials
- Stone, Vinyl Siding
- Foundation: Block
- Roof: Asphalt
Condition
- New construction: No
- Year built: 2009
Utilities & green energy
- Electric: 200+ Amp Service
- Sewer: Public Sewer
- Water: Public
- Utilities for property: Cable Available
Community & HOA
Community
- Subdivision: Farmspring Estates
HOA
- Has HOA: Yes
- HOA fee: $325 annually
Location
- Region: Waynesboro
- Municipality: WASHINGTON TWP
Financial & listing details
- Price per square foot: $198/sqft
- Tax assessed value: $16,100
- Annual tax amount: $2,045
- Date on market: 5/4/2026
- Listing agreement: Exclusive Right To Sell
- Ownership: Fee Simple
Estimated market value
$265,600
$252,000 - $279,000
$1,777/mo
Price history
| Date | Event | Price |
|---|---|---|
| 7/6/2026 | Pending sale | $269,900$198/sqft |
Source:  Bright MLS #PAFL2034420 Report a problem Bright MLS #PAFL2034420 Report a problem | ||
| 5/4/2026 | Listed for sale | $269,900+89.4%$198/sqft |
Source: Bright MLS #PAFL2034420 Report a problem | ||
| 5/15/2018 | Sold | $142,500-4.9%$105/sqft |
Source: Public Record Report a problem | ||
| 12/31/2017 | Listed for sale | $149,900+3.5%$110/sqft |
Source: Ronnie Martin Realty, Inc. #1004386377 Report a problem | ||
| 1/24/2017 | Listing removed | $144,900$107/sqft |
Source: Ronnie Martin Realty Inc. #FL9824601 Report a problem | ||
| 12/12/2016 | Listed for sale | $144,900-1.8%$107/sqft |
Source: Ronnie Martin Realty Inc. #FL9824601 Report a problem | ||
| 5/17/2016 | Listing removed | $147,500$108/sqft |
Source: Ronnie Martin Realty Inc. #FL8772780 Report a problem | ||
| 5/10/2016 | Price change | $147,500-1.6%$108/sqft |
Source: Ronnie Martin Realty Inc. #FL8772780 Report a problem | ||
| 10/7/2015 | Listed for sale | $149,900+3.5%$110/sqft |
Source: Ronnie Martin Realty, Inc. #FL8767278 Report a problem | ||
| 11/2/2009 | Sold | $144,900$107/sqft |
Source: Public Record Report a problem | ||
Public tax history
| Year | Property taxes | Tax assessment |
|---|---|---|
| 2024 | $2,551 +6.2% | $16,610 |
| 2023 | $2,404 +6.3% | $16,610 +3.2% |
| 2022 | $2,261 +2.9% | $16,100 |
| 2021 | $2,196 +1.6% | $16,100 |
| 2020 | $2,163 +3.5% | $16,100 |
| 2018 | $2,090 +353.1% | $16,100 |
| 2017 | $461 | $16,100 |
| 2016 | $461 +7.3% | $16,100 |
| 2015 | $430 | $16,100 |
| 2014 | $430 | $16,100 |
| 2013 | $430 +2.9% | $16,100 |
| 2012 | $418 +1.4% | $16,100 +1.4% |
| 2011 | $412 | $15,880 |
| 2010 | $412 | $15,880 |
Find assessor info on the county website
Monthly payment
Est. payment
Payment breakdown
Explore the cost of this home by adjusting the details. Changes won't be saved.Climate risks
Neighborhood: 17268
Nearby schools
GreatSchools rating
- 5/10Mowrey Elementary SchoolGrades: K-5Distance: 3.5 mi
- 6/10Waynesboro Area Middle SchoolGrades: 6-8Distance: 1.3 mi
- 5/10Waynesboro Area Senior High SchoolGrades: 9-12Distance: 1.3 mi
Schools provided by the listing agent
- District: Waynesboro Area
Source: Bright MLS. This data may not be complete. We recommend contacting the local school district to confirm school assignments for this home.
- $247,5003 bd3 ba1.9k sqft8843 Hillside Way, Waynesboro, PA 17268Off Market
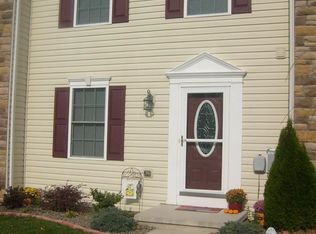
- $259,9003 bd3 ba1.8k sqft8867 Hillside Way, Waynesboro, PA 17268Sold

- $271,600-- bd2 ba1.3k sqft8835 Hillside Way, Waynesboro, PA 17268Off Market
- $255,0003 bd3 ba1.3k sqft8859 Hillside Way, Waynesboro, PA 17268Sold
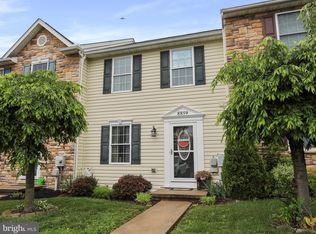
- $236,0003 bd2 ba1.3k sqft8813 Hillside Way, Waynesboro, PA 17268Sold
- $260,9003 bd3 ba2k sqft8875 Hillside Way, Waynesboro, PA 17268Off Market
- $300,0000.49 Acres1-6 Hillside Way, Waynesboro, PA 17268Sold
- $314,0003 bd4 ba2.6k sqft8821 Hillside Way, Waynesboro, PA 17268Off Market
A local agent can set up tours, give advice and negotiate with sellers.
A local lender can help you make sure your offer is ready when you are.
Similar homes
- $230,0003 bd3 ba1.2k sqft8796 Hillside Way, Waynesboro, PA 17268For Sale
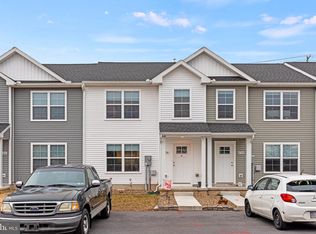
 MLS ID #PAFL2032162, Ethan Mills, Keller Williams Keystone Realty. Bright MLS
 - $275,0003 bd2 ba1.8k sqft823 W Main St, Waynesboro, PA 17268For Sale
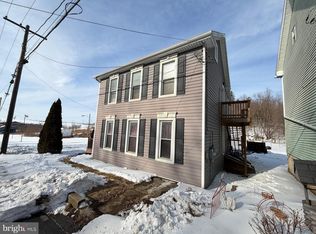 MLS ID #PAFL2032332, Yahaira Diaz, EXP Realty, LLC. Bright MLS
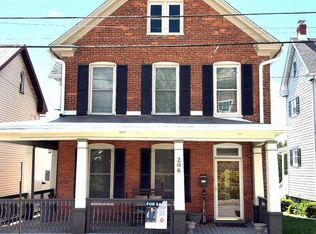
 - $268,9002 bd1 ba1.3k sqft206 W North St, Waynesboro, PA 17268For Sale
 MLS ID #PAFL2033148, Dave Kirkpatrick, Roberts Realty Group, LLC. Bright MLS
 - $264,9003 bd2 ba1.3k sqft636 Knightsbridge Dr, Hagerstown, MD 21740For Sale
 MLS ID #MDWA2038764, homecoin.com Minerick, Homecoin.com. Bright MLS
 - $282,0003 bd2 ba1.9k sqft102 Jasons Rdg, Smithsburg, MD 21783For SaleMLS ID #MDWA2038200, Ryan Lancaster, Long & Foster Real Estate, Inc.. Bright MLS
- $199,9003 bd2 ba1.1k sqft14481 Charmian Rd, Waynesboro, PA 17268For SaleMLS ID #PAFL2035104, Jale Dalton, Mountain View Realty. Bright MLS
- $245,0003 bd3 ba1.8k sqft62 Johnson Ter, Smithsburg, MD 21783For SaleMLS ID #MDWA2038442, Sandy Snyder, eXp Realty LLC. Bright MLS
- $159,0003 bd1 ba984 sqft408 Fairview Ave, Waynesboro, PA 17268For SaleMLS ID #PAFL2034332, Jay Day, LPT Realty, LLC. Bright MLS
- $254,0003 bd2 ba1.1k sqft69 Johnson Ter, Smithsburg, MD 21783For SaleMLS ID #MDWA2037126, Ms. Ashley Johnson, Real Estate Innovations. Bright MLS
- $229,9003 bd2 ba1.3k sqft3598 Pinecrest Ct, Fayetteville, PA 17222For SaleMLS ID #PAFL2035712, Ashley Itnyre, Coldwell Banker Realty. Bright MLS
- $298,9003 bd3 ba1.4k sqft433 W Baltimore St APT B, Greencastle, PA 17225For SaleMLS ID #PAFL2035370, Michael Cherry, RE/MAX of Gettysburg. Bright MLS
- $155,0002 bd1 ba856 sqft410 Fairview Ave, Waynesboro, PA 17268For SaleMLS ID #PAFL2034072, Jay Day, LPT Realty, LLC. Bright MLS
- $274,9002 bd2 ba1.6k sqft127 Chancellor Dr, Chambersburg, PA 17201For SaleMLS ID #PAFL2035916, Amanda Henry, Samson Properties. Bright MLS
- $309,9003 bd3 ba1.7k sqft114 Sentry Rdg, Smithsburg, MD 21783For SaleMLS ID #MDWA2035648, Dee Miles, Real Estate Innovations. Bright MLS
- $175,0002 bd1 ba800 sqft7046 Mentzer Gap Rd, Waynesboro, PA 17268For SaleMLS ID #PAFL2035632, Timothy Fisler, Keller Williams Keystone Realty. Bright MLS
- $275,0003 bd4 ba1.7k sqft1553 Brechbill Rd, Chambersburg, PA 17202For SaleMLS ID #PAFL2035418, Jim Spadaccino, Berkshire Hathaway HomeServices Homesale Realty. Bright MLS
- $289,9002 bd2 ba1.1k sqft120 Southern Oak Dr #133, Hagerstown, MD 21740For SaleMLS ID #MDWA2037274, Tina Nash, Set Your Rate Real Estate LLC. Bright MLS
- $274,9003 bd2 ba1.4k sqft18024 Edith Ave, Maugansville, MD 21767For SaleMLS ID #MDWA2037600, Shirley Bayer, RE/MAX Results. Bright MLS
- $299,0003 bd3 ba1.9k sqft2597 White Church Rd, Chambersburg, PA 17202For SaleMLS ID #PAFL2036010, Timothy Fisler, Keller Williams Keystone Realty. Bright MLS
- $250,0003 bd2 ba1.5k sqft246 Lily Ct, Hagerstown, MD 21740For SaleMLS ID #MDWA2038408, Meredith Smith, Samson Properties. Bright MLS
