Skip main navigation
Sold for $290,000
  • $290,000

    8859 Redstone Dr, Pinckney, MI 48169

    2beds
    1,444sqft
    Condominium
    Built in 2004
    -- sqft lot
    $293,900 Zestimate®
    $201/sqft
    $2,003 Estimated rent

    Home value

    $293,900

    $265,000 - $326,000

    $2,003/mo

    Zestimate® history
    Loading
    Loading...

    Owner options

    List your home for rent

    $2,003/mo

    Rent Zestimate®

    Find your next renter with Zillow Rental Manager. Plus, with online applications, you can quickly screen prospective tenants – for free.

    Learn more

    $2,003/mo

    Rent Zestimate®

    Refinance and save

    $2,175/mo

    Est. payment

    Refinancing to a lower rate could help reduce your monthly payments and save thousands over the life of the loan.

    See today's rates

    $2,175/mo

    Est. payment

    Explore your selling options

    Work with a Zillow partner agent

    Leverage their expertise and Zillow's premium Showcase listings to get your home seen by more buyers.

    Get started

    List with your own agent

    Get your home in front of millions of buyers by listing it on Zillow.

    Learn how to do it

    Sell it yourself

    Take full control of how buyers see your home on Zillow by listing For Sale by Owner (FSBO).

    List your home

    What's special

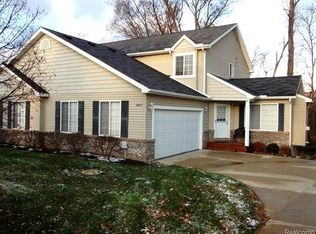
    Brick gas fireplaceSerene wooded backdropMature treesPrivate bathHardwood floorsRaised wooden deckPrimary suite
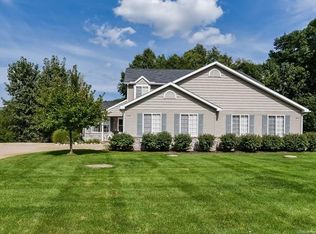
    Move-in ready colonial tucked at the end of a peaceful cul-de-sac in Hamburg Township’s Hay Creek Meadows subdivision. Surrounded by mature trees and scenic natural beauty, this home offers the perfect blend of suburban comfort and rural serenity. Well-maintained interior features 1,444 square feet of finished living space plus an unfinished walk-out basement with an additional 778 square feet—ready to be transformed into whatever you envision next. Step through the front door into the bright, carpeted living room, where large windows fill the space with natural light and a brick gas fireplace adds warmth and charm. Flowing seamlessly into the kitchen, you'll find hardwood floors, cherry oak cabinetry, white appliances, and clean white countertops that offer a crisp, classic feel. A sliding glass door opens to a raised wooden deck, perfect for relaxing with your morning coffee or hosting friends on warm evenings. Upstairs, the primary suite offers a peaceful retreat with soft carpet underfoot, a walk-in closet, and a private bath featuring a stand-up shower. Down the hall, a second bedroom and an additional full bath with a tub provide comfort and flexibility for guests or a home office. Downstairs, the walk-out basement offers direct access to the backyard and a small cement patio—a blank slate for future expansion or bonus space. The deck overlooks a serene wooded backdrop. Attached two-car garage. Quick access to some of the area's best outdoor amenities—just minutes from Lakeland trail, golf courses, and public access to Bass and Zukey Lakes. Whether you're seeking adventure or a quiet place to unwind, this Hamburg Township gem offers the best of both worlds. Schedule your private tour today!

    Zillow last checked:

    Listing updated:

    Listed by:

    Patricia Lotz 734-637-3668,

    Real Estate One-Brighton,

    Christopher Lotz 734-474-8713,

    Real Estate One-Brighton

    Bought with:

    Christopher Lotz, 6501428832

    Real Estate One-Brighton

    Source: Realcomp II,MLS#: 20251004618MLS Logo

    Facts & features

    Interior

    Bedrooms & bathrooms
    • Bedrooms: 2
    • Bathrooms: 3
    • Full bathrooms: 2
    • 1/2 bathrooms: 1
    Heating
    • Forced Air, Natural Gas
    Cooling
    • Ceiling Fans, Central Air
    Appliances
    • Included: Dishwasher, Disposal, Dryer, Exhaust Fan, Free Standing Refrigerator, Microwave, Range Hood, Washer
    Features
    • Entrance Foyer, High Speed Internet, Programmable Thermostat
    • Basement: Unfinished
    • Has fireplace: Yes
    • Fireplace features: Gas, Living Room
    Interior area
    • Total interior livable area: 1,444 sqft
    • Finished area above ground: 1,444

    Property

    Parking
    • Total spaces: 2
    • Parking features: Two Car Garage, Attached, Direct Access, Electricityin Garage, Garage Door Opener, Garage Faces Side
    • Attached garage spaces: 2
    Features
    • Levels: Two
    • Stories: 2
    • Entry location: GroundLevel
    • Patio & porch: Covered, Deck, Porch
    • Exterior features: Chimney Caps, Grounds Maintenance, Lighting
    • Pool features: None
    • Fencing: Fencingnot Allowed
    Details
    • Parcel number: 1519105006
    • Special conditions: Short Sale No,Standard

    Construction

    Type & style
    • Home type: Condo
    • Architectural style: Other
    • Property subtype: Condominium
    Materials
    • Brick, Vinyl Siding
    • Foundation: Basement, Poured
    • Roof: Asphalt
    Condition
    • New construction: No
    • Year built: 2004

    Utilities & green energy

    • Sewer: Public Sewer
    • Water: Well

    Community & neighborhood

    Location
    • Region: Pinckney
    • Subdivision: HAY CREEK

    HOA & financial

    HOA
    • Has HOA: Yes
    • HOA fee: $385 annually
    • Services included: Insurance, Maintenance Grounds, Maintenance Structure, Snow Removal
    • Association phone: 407-788-6700

    Other

    Other facts
    • Listing agreement: Exclusive Right To Sell
    • Listing terms: Cash,Conventional

    Price history

    DateEventPrice
    7/30/2025Sold$290,000-8.1%$201/sqft
    Source: Realcomp II #20251004618 Report a problem
    6/29/2025Pending sale$315,500$218/sqft
    Source: Realcomp II #20251004618 Report a problem
    6/6/2025Listed for sale$315,500+10.7%$218/sqft
    Source: Realcomp II #20251004618 Report a problem
    2/27/2023Sold$285,000+2.2%$197/sqft
    Source: Realcomp II #20230002611 Report a problem
    2/15/2023Pending sale$279,000$193/sqft
    Source: Realcomp II #20230002611 Report a problem
    1/30/2023Listed for sale$279,000$193/sqft
    Source: Realcomp II #20230002611 Report a problem
    1/28/2023Pending sale$279,000$193/sqft
    Source: Realcomp II #20230002611 Report a problem
    1/25/2023Listed for sale$279,000+99.3%$193/sqft
    Source: Realcomp II #20230002611 Report a problem
    6/14/2010Sold$140,000$97/sqft
    Source: Public Record Report a problem

    Public tax history

    YearProperty taxesTax assessment
    2025$6,331 +172.7%$142,750 +3.2%
    2024$2,322 +1.9%$138,320 +10.2%
    2023$2,279 -23.1%$125,550 +12.5%
    2022$2,962 $111,580 +11.5%
    2021-- $100,110 +6.3%
    2020-- $94,170 +4.3%
    2019$2,905 +33.5%$90,250 +4.7%
    2018$2,175 -21.2%$86,160 +2.1%
    2017$2,760 $84,380 +10.1%
    2016$2,760 $76,630 +5.7%
    2014$2,760 +8.9%$72,480 +4.7%
    2012$2,535 $69,240 -5.9%
    2011-- $73,590 +1.6%
    2010-- $72,460 -17.7%
    2009-- $88,040 -1.4%
    2008-- $89,290
    2007$911 +17.9%--
    2006$772 -39.1%$98,990 +170.8%
    2005$1,269 $36,550

    Find assessor info on the county website

    Neighborhood: 48169

    Nearby schools

    GreatSchools rating
    Get a cash offer in 3 minutes
    Find out how much your home could sell for in as little as 3 minutes with a no-obligation cash offer.
    Estimated market value
    $293,900
    Get a cash offer in 3 minutes
    Find out how much your home could sell for in as little as 3 minutes with a no-obligation cash offer.
    Estimated market value
    $293,900