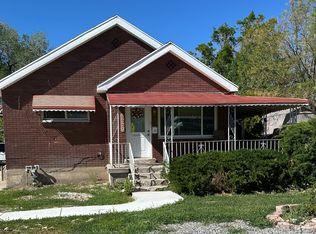
Welcome to this charming brick rambler tucked away in a quiet, established neighborhood. The main level features a comfortable mix of carpet, hardwood, and vinyl flooring, creating a warm and functional living space. Double-pane windows enhance energy efficiency and provide year-round comfort. Outside, you'll find a fully fenced front yard that's ideal for pets, along with a detached covered patio perfect for family barbecues, outdoor dining, and entertaining friends. The basement includes a dedicated workshop area, offering ample room for hobbies, projects, or additional storage. This well-maintained home combines comfort, practicality, and outdoor enjoyment in a desirable setting. Square footage figures are provided as a courtesy estimate only and were obtained from the Salt Lake County Property Assessor. Buyer is advised to obtain an independent measurement.
Pending
$429,000
8859 W Helen Dr S, Magna, UT 84044
3beds
2,184sqft
Single Family Residence
Built in 1962
6,534 Square Feet Lot
$-- Zestimate®
$196/sqft
$-- HOA
What's special
Fully fenced front yardDetached covered patioBrick ramblerDouble-pane windows
- 4 days |
- 2 |
- 0 |
Zillow last checked:
Listing updated:
Listed by:
Jay Morgan 801-554-1111,
Paragon Properties
Source: UtahRealEstate.com,MLS#: 2163552
Facts & features
Interior
Bedrooms & bathrooms
- Bedrooms: 3
- Bathrooms: 2
- Full bathrooms: 1
- 1/2 bathrooms: 1
- Partial bathrooms: 1
- Main level bedrooms: 3
Primary bedroom
- Level: First
Heating
- Central
Cooling
- Central Air, Ceiling Fan(s)
Appliances
- Included: Trash Compactor, Dryer, Microwave, Refrigerator, Washer
- Laundry: Electric Dryer Hookup
Features
- Flooring: Carpet, Hardwood, Vinyl
- Doors: Storm Door(s)
- Windows: Blinds, Drapes, Shades, Window Coverings, Double Pane Windows
- Basement: Full
- Has fireplace: No
Interior area
- Total structure area: 2,184
- Total interior livable area: 2,184 sqft
- Finished area above ground: 1,092
- Finished area below ground: 273
Property
Parking
- Total spaces: 6
- Parking features: Carport
- Carport spaces: 2
- Uncovered spaces: 4
Features
- Stories: 2
- Patio & porch: Covered, Porch, Covered Patio, Open Porch
- Fencing: Full
- Has view: Yes
- View description: Mountain(s)
Lot
- Size: 6,534 Square Feet
- Features: Curb & Gutter, Sprinkler: Auto-Full
- Residential vegetation: Landscaping: Full
Details
- Additional structures: Workshop, Storage Shed(s)
- Parcel number: 1430430002
- Zoning: 1106
- Zoning description: Single-Family
- Other equipment: Workbench
Construction
Type & style
- Home type: SingleFamily
- Architectural style: Rambler/Ranch
- Property subtype: Single Family Residence
Materials
- Aluminum Siding, Brick
- Roof: Membrane
Condition
- Blt./Standing
- New construction: No
- Year built: 1962
- Major remodel year: 2002
Utilities & green energy
- Water: Culinary
- Utilities for property: Natural Gas Connected, Electricity Connected, Sewer Connected, Water Connected
Community & HOA
Community
- Features: Sidewalks
- Subdivision: Oquirrh Hills
HOA
- Has HOA: No
Location
- Region: Magna
Financial & listing details
- Price per square foot: $196/sqft
- Annual tax amount: $2,459
- Date on market: 6/6/2026
- Listing terms: Cash,Conventional,FHA
- Inclusions: Ceiling Fan, Compactor, Dryer, Microwave, Refrigerator, Storage Shed(s), Washer, Window Coverings, Workbench
- Acres allowed for irrigation: 0
- Electric utility on property: Yes
- Road surface type: Paved
Estimated market value
Not available
Estimated sales range
Not available
$2,206/mo
Price history
| Date | Event | Price |
|---|---|---|
| 6/11/2026 | Pending sale | $429,000$196/sqft |
Source:  UtahRealEstate.com #2163552 Report a problem UtahRealEstate.com #2163552 Report a problem | ||
| 6/7/2026 | Listed for sale | $429,000$196/sqft |
Source: UtahRealEstate.com #2163552 Report a problem | ||
Public tax history
Tax history is unavailable.
Monthly payment
Est. payment
Payment breakdown
Explore the cost of this home by adjusting the details. Changes won't be saved.Climate risks
Neighborhood: 84044
Nearby schools
GreatSchools rating
- 2/10Magna SchoolGrades: PK-6Distance: 0.5 mi
- 1/10Scott M Matheson Junior High SchoolGrades: 7-8Distance: 1.5 mi
- 3/10Cyprus High SchoolGrades: 9-12Distance: 0.2 mi
Schools provided by the listing agent
- Elementary: Magna
- Middle: Matheson
- High: Cyprus
- District: Granite
Source: UtahRealEstate.com. This data may not be complete. We recommend contacting the local school district to confirm school assignments for this home.
- $392,0003 bd1 ba1k sqft8859 W Helen Dr, Magna, UT 84044Off Market
- $396,3003 bd1 ba1k sqft3195 S Lamayrun St, Magna, UT 84044Off Market
- $395,0005 bd1 ba1k sqft8849 W Helen Dr, Magna, UT 84044Off Market
- $395,7004 bd1 ba1.8k sqft3209 S Lamayrun St, Magna, UT 84044Off Market
- $451,8006 bd2 ba2.4k sqft8848 W Julia Cir, Magna, UT 84044Off Market
- $390,9003 bd1 ba1.1k sqft8866 W Helen Dr, Magna, UT 84044Off Market
- $42,200-- bd-- ba-- sqft8866 W Helen Dr, Magna, UT 84044Off Market
- $432,3004 bd1 ba1k sqft8839 W Helen Dr, Magna, UT 84044Off Market
A local agent can set up tours, give advice and negotiate with sellers.
Similar homes
- $380,0004 bd2 ba2.4k sqft8320 W 3100 S, Magna, UT 84044For Sale
 MLS ID #2155424, Jacinda Allen, Ulrich REALTORS, Inc.. UtahRealEstate.com
 - $470,0005 bd2 ba2.1k sqft7708 W Glenwood Ave, Magna, UT 84044For Sale
 MLS ID #2166959, Luiz Jason Marshall, Fathom Realty (Union Park). UtahRealEstate.com
 - $460,0004 bd2 ba1.2k sqft3782 S Tail Trail Ct, Magna, UT 84044For Sale
 MLS ID #2154649, Pedro Rufino-Berrospi, Realtypath LLC (Advantage). UtahRealEstate.com
 - $370,0004 bd2 ba1.1k sqft2687 S Melville Dr, Magna, UT 84044For Sale
 MLS ID #2164619, Veronica Montoya, Equity Real Estate (Solid). UtahRealEstate.com
 - $459,0005 bd2 ba1.9k sqft3890 W Burgess Rd, Salt Lake City, UT 84129For SaleMLS ID #2171832, Jordan Lee, CFI Realty LLC. UtahRealEstate.com
- $236,9004 bd1 ba1.4k sqft3005 S 9000 W, Magna, UT 84044For SaleMLS ID #2155790, Terry Cononelos, Masters Utah Real Estate. UtahRealEstate.com
- $445,0004 bd2 ba1.7k sqft6497 W 3860 S, West Valley City, UT 84128For SaleMLS ID #2152184, Jacinda Allen, Ulrich REALTORS, Inc.. UtahRealEstate.com
- $470,0002 bd3 ba2.3k sqft3742 S 4265 W, West Valley City, UT 84120For SaleMLS ID #2170293, Leonardo P Perez, Equity Real Estate (Solid). UtahRealEstate.com
- $475,0003 bd2 ba2k sqft5519 W Paulette Ave S, West Valley City, UT 84120For SaleMLS ID #2164630, Ryan Pettit, Lakeside Real Estate LC. UtahRealEstate.com
- $479,0004 bd2 ba1.9k sqft3906 S Boothill Cir, West Valley City, UT 84120For SaleMLS ID #2170605, Richard J Bell, Equity Real Estate (NRE). UtahRealEstate.com
- $424,9002 bd1 ba1.8k sqft3226 W Meadow Wood Way S, Salt Lake City, UT 84129For SaleMLS ID #2171037, Lynn A Hudson, Rocky Mountain Realty. UtahRealEstate.com
- $550,0003 bd2 ba3k sqft6951 W 4065 S, West Valley City, UT 84128For SaleMLS ID #2171067, Allison Anderson, Ethica Realty Inc. UtahRealEstate.com
- $450,0004 bd2 ba1.7k sqft4666 S Edgeware Ln W, Salt Lake City, UT 84129For SaleMLS ID #2167973, Mark R Butler, Butler Realtors, Inc.. UtahRealEstate.com
- $415,0004 bd2 ba1.9k sqft5350 W 5150 S, Kearns, UT 84118For SaleMLS ID #2083115, Kevin Wright, Real Estate Essentials. UtahRealEstate.com
- $415,0004 bd2 ba1.9k sqft4020 S 3600 W, West Valley City, UT 84119For SaleMLS ID #2128411, Bryce Anderson, Intermountain Properties. UtahRealEstate.com
- $460,0005 bd2 ba2.2k sqft1068 S Glendale Cir W, Salt Lake City, UT 84104For SaleMLS ID #2167300, Jennifer Thompson, The Group Real Estate, LLC. UtahRealEstate.com
- $475,0004 bd3 ba1.9k sqft3847 W Burgess Rd, Salt Lake City, UT 84129For SaleMLS ID #2169994, Zach Hallows, Hero Realty & Development LLC. UtahRealEstate.com
- $419,0004 bd2 ba1.5k sqft3067 S Maxine St, West Valley City, UT 84120For SaleMLS ID #2146856, Andy Tran, Tanngent Realty. UtahRealEstate.com
- $390,0002 bd2 ba1.2k sqft3544 S 5450 W, West Valley City, UT 84120For SaleMLS ID #2170813, Kroger Menzer, KW South Valley Keller Williams. UtahRealEstate.com
- $395,0004 bd2 ba1.7k sqft3608 W 8030 S, West Jordan, UT 84088For SaleMLS ID #2161820, Stefanie Barnes, Century 21 Everest. UtahRealEstate.com
