nice lot ready for you. FOUNDATION IN PLACE. Design and blue prints available. PLEASE NOTE! WATER AND SEWER LINES ALREADY IN PLACE.
Lot/land
Street View
$249,900
886 Central Ave, Pawtucket, RI 02861
--beds
0baths
5,000Square Feet
Unimproved Land
Built in ----
5,000 Square Feet Lot
$-- Zestimate®
$--/sqft
$-- HOA
What's special
- 47 days
- 37
- 1
Zillow last checked:
Listing updated:
Listed by:
Jack Galvao 401-345-4636,
Realty Quest Group Inc
Source: StateWide MLS RI,MLS#: 1422155
Facts & features
Interior
Bedrooms & bathrooms
- Bathrooms: 0
Property
Lot
- Size: 5,000 Square Feet
- Features: Suburban
- Topography: Level,Open
Details
- Parcel number: 886CENTRALAVEAVPAWT
- Zoning description: Residential
- Wooded area: 0
Utilities & green energy
- Water: Municipal, Public
- Utilities for property: Cable Connected, Electricity Connected, Natural Gas Available, Municipal Water, Phone Connected, Electricity Available, Muncipal Water, Sewer Available
Community & HOA
Community
- Features: Street Lights
HOA
- Has HOA: No
Location
- Region: Pawtucket
Financial & listing details
- Date on market: 9/1/2026
- Electric utility on property: Yes
- Road surface type: Asphalt
Estimated market value
Not available
Estimated sales range
Not available
Not available
Price history
| Date | Event | Price |
|---|---|---|
| 9/2/2026 | Listed for sale | $249,900-63% |
Source:  StateWide MLS RI #1422155 Report a problem StateWide MLS RI #1422155 Report a problem | ||
| 8/2/2026 | Listing removed | $675,000 |
Source: StateWide MLS RI #1406161 Report a problem | ||
| 3/9/2026 | Listed for sale | $675,000 |
Source: StateWide MLS RI #1406161 Report a problem | ||
Public tax history
Tax history is unavailable.
Monthly payment
Climate risks
Neighborhood: Pine Crest
Similar homes
- $200,0005,662 sqft882 Central Ave, Pawtucket, RI 02861Lot/LandMLS ID #1422243, Jack Galvao, Realty Quest Group Inc. StateWide MLS RI
- $200,0005,227 sqft884 Central Ave, Pawtucket, RI 02861Lot/LandMLS ID #1422323, Jack Galvao, Realty Quest Group Inc. StateWide MLS RI
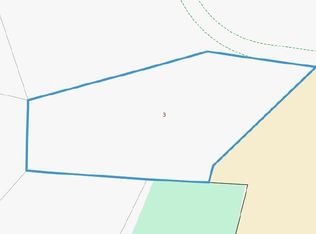
- $200,0005.65 acres0 Woodland Ave, Seekonk, MA 02771Lot/Land
 MLS ID #73495796, Robert Bohlen, RE/MAX River's Edge. MLS PIN
 - $150,0000.29 acres0 Slade Ave, Attleboro, MA 02703Lot/Land
 MLS ID #73589675, The Commonwealth Group, Coldwell Banker Realty - Waltham. MLS PIN
 - $275,0006,412 sqft139 Broadway, Pawtucket, RI 02860Lot/Land
 MLS ID #1414432, Matthew Kachanis, SERHANT.. StateWide MLS RI
 - $219,0005,039 sqft457 Mineral Spring Ave, Pawtucket, RI 02860Lot/LandMLS ID #1421944, Stephanie Basile, SERHANT.. StateWide MLS RI
- $189,9002,800 sqft15 Brockton St, Providence, RI 02904Lot/LandMLS ID #1425635, Kristin Coletti, Bruce Allen, REALTORS. StateWide MLS RI
- $199,0004,512 sqft0 Centre St, Pawtucket, RI 02860Lot/LandMLS ID #1410661, The ALBA Group, Innovations Realty. StateWide MLS RI
- $239,0004,800 sqft130 Woodward Rd, Providence, RI 02904Lot/LandMLS ID #1417502, Ralph Buontempo III, REMAX Revolution. StateWide MLS RI
- $200,0003,201 sqft16 Ninigret Ave, Providence, RI 02907Lot/LandMLS ID #1426057, Anabella Mendez, BHHS Pinnacle Realty. StateWide MLS RI
- $200,0002,395 sqft81 Indian Rd, Riverside, RI 02915Lot/LandMLS ID #1426178, Axel Correia, Century 21 Envoy. StateWide MLS RI
- $349,9002,975 sqft6 Padelford St, Providence, RI 02906Lot/LandMLS ID #1425895, Tracy Mary Shawcross, REMAX Revolution. StateWide MLS RI
- $250,0003,201 sqft225 Massachusetts Ave, Providence, RI 02905Lot/LandMLS ID #1425252, Collin Marchand, Residential Properties Ltd.. StateWide MLS RI
- $220,00010,018 sqft28 Morra Way, Rumford, RI 02916Lot/LandMLS ID #1424346, Brian Migisha, Century 21 Envoy. StateWide MLS RI
