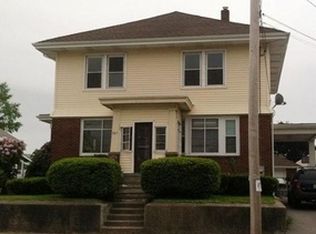
Welcome to this modern and exquisite two-story single-family home, the first of five Class A residences in an exclusive new subdivision designed for comfort, style, and low-maintenance living. Each home in this community features a small, easy-to-maintain yard—affordable to care for yet large enough for children and pets to play. Ideally situated on a bus line and just one mile from the Attleboro train station, the location offers exceptional convenience for commuters traveling to Providence or Boston. The open-concept layout flows seamlessly into the chef’s kitchen, complete with quartz countertops, custom cabinetry, a generous center island, high-end stainless-steel appliances and dry bar—perfect for everyday living and entertaining. A formal dining area and a stylish half bath complete the first floor, offering both functionality and elegance. Upstairs, the primary suite serves as a private sanctuary, boasting high ceilings, a walk-in closet, and a luxurious ensuite bathroom with a dual-sink vanity, soaking tub, and modern shower. Two additional bedrooms share a beautifully appointed full bathroom. A second-floor laundry room adds everyday practicality. This home combines crisp modern design with thoughtful functionality, making it the perfect choice for families, professionals, and anyone seeking high-quality new construction in a premier Pawtucket neighborhood.
Pending
Price cut: $189.9K (4/30)
$699,999
888 Central Ave, Pawtucket, RI 02861
3beds
2,600sqft
Single Family Residence
Built in 2025
5,000 Square Feet Lot
$699,600 Zestimate®
$269/sqft
$-- HOA
What's special
Second-floor laundry roomGenerous center islandDry barSmall easy-to-maintain yardQuartz countertopsFormal dining areaStylish half bath
- 214 days |
- 184 |
- 7 |
Zillow last checked:
Listing updated:
Listed by:
Jack Galvao 401-345-4636,
Realty Quest Group Inc
Source: StateWide MLS RI,MLS#: 1401350
Facts & features
Interior
Bedrooms & bathrooms
- Bedrooms: 3
- Bathrooms: 3
- Full bathrooms: 2
- 1/2 bathrooms: 1
Primary bedroom
- Level: Second
Bathroom
- Level: Second
Other
- Level: Second
Other
- Level: Second
Dining area
- Level: First
Other
- Level: First
Kitchen
- Level: First
Living room
- Level: First
Heating
- Natural Gas, Central Air, Forced Air, Gas Connected
Cooling
- Central Air
Appliances
- Included: Gas Water Heater, Dishwasher, Range Hood, Microwave, Oven/Range, Refrigerator
Features
- Wall (Dry Wall), Cathedral Ceiling(s), Dry Bar, Stairs, Ceiling Fan(s)
- Flooring: Ceramic Tile, Hardwood
- Basement: Full,Interior Entry,Unfinished
- Number of fireplaces: 1
- Fireplace features: Wood Burning
Interior area
- Total structure area: 2,600
- Total interior livable area: 2,600 sqft
- Finished area above ground: 2,600
- Finished area below ground: 0
Video & virtual tour
Property
Parking
- Total spaces: 3
- Parking features: Attached
- Attached garage spaces: 1
Features
- Patio & porch: Deck
- Exterior features: Balcony
Lot
- Size: 5,000 Square Feet
Details
- Parcel number: 888CENTRALAVEAVPAWT
- Other equipment: Cable TV
Construction
Type & style
- Home type: SingleFamily
- Architectural style: Colonial
- Property subtype: Single Family Residence
Materials
- Dry Wall, Masonry
- Foundation: Concrete Perimeter
Condition
- New construction: No
- Year built: 2025
Utilities & green energy
- Electric: 100 Amp Service
- Sewer: Public Sewer
- Water: Municipal
- Utilities for property: Sewer Connected, Water Connected
Community & HOA
HOA
- Has HOA: No
Location
- Region: Pawtucket
Financial & listing details
- Price per square foot: $269/sqft
- Annual tax amount: $82,060
- Date on market: 12/6/2025
Estimated market value
$699,600
$665,000 - $735,000
$4,221/mo
Price history
| Date | Event | Price |
|---|---|---|
| 5/26/2026 | Pending sale | $699,999$269/sqft |
Source: | ||
| 4/30/2026 | Price change | $699,999-21.3%$269/sqft |
Source: | ||
| 2/15/2026 | Pending sale | $889,900$342/sqft |
Source: | ||
| 12/6/2025 | Listed for sale | $889,900$342/sqft |
Source: | ||
Public tax history
Tax history is unavailable.
Monthly payment
Est. payment$--/mo
Payment breakdown
Explore the cost of this home by adjusting the details. Changes won't be saved.All calculations are estimates and provided by Zillow, Inc. for informational purposes only. Actual amounts may vary.
HOA fees may include property taxes on listings classified as Co-Ops. Contact the listing agent and/or owner for fee details.
Mortgage interest rates are dependent on a number of factors, including credit score, down payment, and repayment length. Interest rate data provided by Zillow Group Marketplace, Inc. as of 1/1/1970 from various mortgage lenders with which we have lead or other similar arrangements; the Estimated Payment is an average of those rates.
See how much you could borrow to make a competitive offer.
Climate risks
Neighborhood: Pine Crest
Nearby schools
GreatSchools rating
- 5/10Flora S. Curtis SchoolGrades: PK-5Distance: 0.2 mi
- 5/10Lyman B. Goff Middle SchoolGrades: 6-8Distance: 0.6 mi
- 2/10William E. Tolman High SchoolGrades: 9-12Distance: 1.7 mi
A local agent can set up tours, give advice and negotiate with sellers.
A local lender can help you make sure your offer is ready when you are.
- Rhode Island
- Providence County
- Pawtucket
- 02861
- Pine Crest
- 888 Central Ave