The Sutton C floor plan blends modern elegance with exceptional versatility, offering 5 bedrooms, 4.5 bathrooms, and 2 flex rooms ideal for work, play, or private retreat. Premium finishes, soaring ceilings, and a chef-inspired kitchen elevate every space. Set on a .52-acre homesite (MOL) within a shop-approved HOA, this residence provides an effortless OKC commute. Built by an Oklahoma-based builder with decades of experience designing homes for Oklahoma lifestyles and weather conditions, this home combines elevated finishes, energy efficiency, and durable construction. The open-concept layout features expansive windows, upgraded 8’ interior doors, faux beams (per plan), designer lighting, wood-look tile flooring, and a fireplace feature wall. The kitchen is designed for entertaining and everyday living with quartz or granite countertops, ceiling-height custom cabinetry with soft-close features, decorative vent hood, under-cabinet lighting, Samsung stainless steel appliances, built-in gas cooktop, oversized island, and farmhouse/workstation sink options. The primary suite includes a frameless glass shower, ceiling-height tile surround, rain shower head, upgraded ceramic tile flooring, and quartz or granite vanities. Additional features include covered patios, professional landscaping, Ecobee WiFi thermostats, smart switches, Kwikset smart locks, EV charging capability, and WiFi-enabled garage door openers. Construction features include OSB exterior wall construction, DuPont Tyvek HomeWrap, hurricane/tornado straps, anchor bolts, radiant barrier roof decking, R-44 attic insulation, tankless water heater, PEX plumbing, Low-E vinyl windows with argon gas, and Class 3 impact-resistant shingles. Homes are third-party inspected and HERS rated for energy efficiency.
For sale
$612,700
886 Davis Dr, Blanchard, OK 73010
5beds
3,264sqft
Single Family Residence
Built in 2026
0.52 Acres Lot
$-- Zestimate®
$188/sqft
$38/mo HOA
What's special
Dupont tyvek homewrapCovered patiosPremium finishesChef-inspired kitchenRain shower headOsb exterior wall constructionOpen-concept layout
- 34 days
- 64
- 5
Zillow last checked:
Listing updated:
Listed by:
John Burris 405-229-7504,
Central Oklahoma Real Estate
Source: MLSOK/OKCMAR as distributed by MLS GRID,MLS#: 1248436
Facts & features
Interior
Bedrooms & bathrooms
- Bedrooms: 5
- Bathrooms: 5
- Full bathrooms: 4
- 1/2 bathrooms: 1
Other
- Description: Ceiling Fan,Fireplace,Vaulted Ceiling
Heating
- Has Heating (Unspecified Type)
Cooling
- Has cooling: Yes
Appliances
- Included: Dishwasher, Disposal, Microwave, Built-In Electric Oven, Built-In Gas Range
Features
- Combo Woodwork
- Flooring: Combination, Carpet, Tile
- Windows: Double Pane, Low-Emissivity Windows
- Number of fireplaces: 1
- Fireplace features: Gas Log
Interior area
- Total structure area: 3,264
- Total interior livable area: 3,264 sqft
Property
Parking
- Total spaces: 3
- Parking features: Garage
- Garage spaces: 3
Features
- Levels: One
- Stories: 1
Lot
- Size: 0.52 Acres
- Features: Corner Lot
Details
- Parcel number: 886NONEDavis73010
- Special conditions: None
Construction
Type & style
- Home type: SingleFamily
- Architectural style: Traditional
- Property subtype: Single Family Residence
Materials
- Brick & Frame
- Foundation: Slab
Condition
- Year built: 2026
Details
- Builder name: Home Creations
- Warranty included: Yes
Utilities & green energy
- Sewer: Septic Tank
- Utilities for property: Public
Community & HOA
HOA
- Has HOA: Yes
- Services included: Greenbelt
- HOA fee: $450 annually
Location
- Region: Blanchard
Financial & listing details
- Price per square foot: $188/sqft
- Date on market: 9/10/2026
- Electric utility on property: Yes
Estimated market value
Not available
Estimated sales range
Not available
Not available
Price history
| Date | Event | Price |
|---|---|---|
| 9/10/2026 | Listed for sale | $612,700$188/sqft |
Source:  MLSOK/OKCMAR as distributed by MLS GRID #1248436 Report a problem MLSOK/OKCMAR as distributed by MLS GRID #1248436 Report a problem | ||
| 9/10/2026 | Listing removed | $612,700$188/sqft |
Source: MLSOK/OKCMAR as distributed by MLS GRID #1232361 Report a problem | ||
| 8/19/2026 | Price change | $612,700+0.3%$188/sqft |
Source: MLSOK/OKCMAR as distributed by MLS GRID #1232361 Report a problem | ||
| 6/2/2026 | Listed for sale | $610,700$187/sqft |
Source: MLSOK/OKCMAR as distributed by MLS GRID #1232361 Report a problem | ||
Public tax history
Tax history is unavailable.
Monthly payment
Est. payment
Payment breakdown
Explore the cost of this home by adjusting the details. Changes won't be saved.Climate risks
Neighborhood: 73010
Nearby schools
Schools provided by the listing agent
- Elementary: Bridge Creek IES
- Middle: Bridge Creek MS
- High: Bridge Creek HS
Source: MLSOK/OKCMAR as distributed by MLS GRID. This data may not be complete. We recommend contacting the local school district to confirm school assignments for this home.

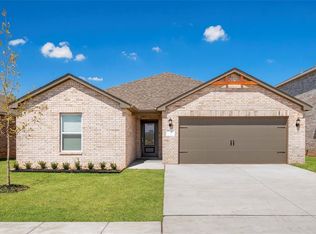

Similar homes
- $602,5005 bd5 ba3.2k sqft893 Davis Dr, Blanchard, OK 73010For Sale
 MLS ID #1248432, John Burris, Central Oklahoma Real Estate. MLSOK/OKCMAR as distributed by MLS GRID
 - $634,6125 bd5 ba3.2k sqft896 Davis Dr, Blanchard, OK 73010For Sale
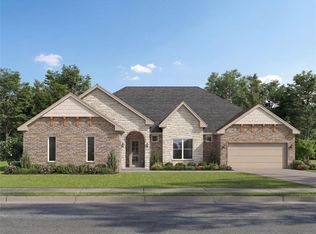 MLS ID #1248431, John Burris, Central Oklahoma Real Estate. MLSOK/OKCMAR as distributed by MLS GRID
 - $602,5005 bd4 ba2.8k sqft895 Davis Dr, Blanchard, OK 73010For Sale
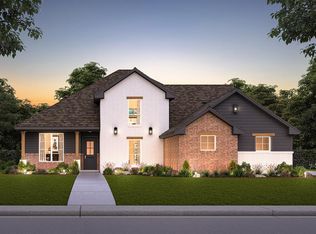 MLS ID #1248424, John Burris, Central Oklahoma Real Estate. MLSOK/OKCMAR as distributed by MLS GRID
 - $602,5224 bd4 ba3k sqft890 Davis Dr, Blanchard, OK 73010For Sale
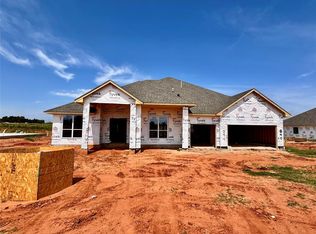 MLS ID #1248430, John Burris, Central Oklahoma Real Estate. MLSOK/OKCMAR as distributed by MLS GRID
