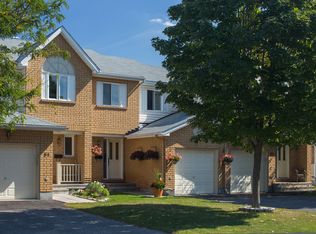
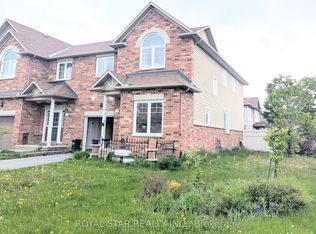
Welcome to 886 Eileen Vollick Crescent, a spacious 4-bedroom, 3-bathroom townhome available for lease in the desirable South March community of Kanata. Offering over 1,500 sq. ft. above grade plus a fully finished walk-out lower level, this home provides plenty of space for comfortable everyday living. The bright main level features a generous living room, functional kitchen with a pantry and balcony looking over the backyard, a dining area, and a convenient powder room. Upstairs, the spacious primary bedroom includes a walk-in closet and private 3-piece ensuite, complemented by three additional bedrooms, a full bathroom, and convenient second-floor laundry. The finished lower level offers an expansive recreation room with walk-out access, perfect for additional living space, a home office, gym, or play area. Complete with central air, an attached garage, and parking for up to three vehicles. Ideally located in Kanata with convenient access to parks, schools, shopping, recreation, transit, and the Kanata North Technology Park. Available immediately!
Townhouse for rent
C$2,850/moFees may apply
886 Eileen Vollick Cres, Ottawa, ON K2W 0M2
4beds
Price may not include required fees and charges. Learn more|
Townhouse
Available now
Air conditioner, central air
In unit laundry
3 Parking spaces parking
Central, forced air, natural gas
What's special
Bright main levelDining areaSpacious primary bedroomWalk-in closetThree additional bedroomsConvenient second-floor laundryCentral air
- 6 days |
- -- |
- -- |
Zillow last checked:
Listing updated:
Travel times

Let’s turn your rent into credit progress
Build credit history with every on-time payment and get credit for the payment you’re already making.
Facts & features
Interior
Bedrooms & bathrooms
- Bedrooms: 4
- Bathrooms: 3
- Full bathrooms: 3
Heating
- Central, Forced Air, Natural Gas
Cooling
- Air Conditioner, Central Air
Appliances
- Included: Dryer, Washer
- Laundry: In Unit, Inside
Features
- Storage, Storage, Walk In Closet
- Has basement: Yes
Property
Parking
- Total spaces: 3
- Details: Contact manager
Features
- Stories: 2
- Exterior features: Basement, Walk In Closet
- Pool features: Contact manager
Construction
Type & style
- Home type: Townhouse
- Property subtype: Townhouse
Materials
- Roof: Asphalt Shingle
Community & HOA
Location
- Region: Ottawa
Financial & listing details
- Lease term: Contact For Details
Nearby apartments for rent




Price history
Price history is unavailable.
Neighborhood: Dunrobin
Nearby schools
GreatSchools rating
No schools nearby
We couldn't find any schools near this home.