Skip main navigation
Off market
  • $675,500

    8860 53rd Pl NE, Marysville, WA 98270

    4beds
    1,881sqft
    Single Family Residence
    Built in ----
    -- sqft lot
    $675,500 Zestimate®
    $359/sqft
    $3,322 Estimated rent

    Home value

    $675,500

    $642,000 - $709,000

    $3,322/mo

    Zestimate® history
    Loading
    Loading...

    Owner options

    List your home for rent

    $3,322/mo

    Rent Zestimate®

    Find your next renter with Zillow Rental Manager. Plus, with online applications, you can quickly screen prospective tenants – for free.

    Learn more

    $3,322/mo

    Rent Zestimate®

    Refinance and save

    $4,085/mo

    Est. payment

    Refinancing to a lower rate could help reduce your monthly payments and save thousands over the life of the loan.

    See today's rates

    $4,085/mo

    Est. payment

    Explore your selling options

    Work with a Zillow partner agent

    Leverage their expertise and Zillow's premium Showcase listings to get your home seen by more buyers.

    Get started

    List with your own agent

    Get your home in front of millions of buyers by listing it on Zillow.

    Learn how to do it

    Sell it yourself

    Take full control of how buyers see your home on Zillow by listing For Sale by Owner (FSBO).

    List your home

    What's special

    Modern finishes throughoutLarge center islandWalk-in closetBright open-concept floor planAmple cabinet spaceCentral air conditioningQuartz countertops

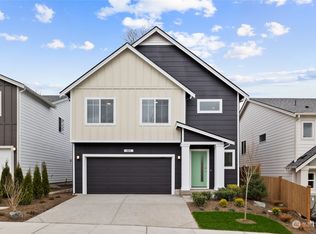
    Preferred Move-In Date: 9/1/2026 | Available for Immediate Showings! Beautiful 4-Bedroom Home with Den for Rent in Hunter's Grove Community Lake Stevens School District. Welcome to this stunning home in the desirable Hunter's Grove community! Offering 4 spacious bedrooms, a versatile den perfect for a home office, and modern finishes throughout, this home is designed for comfortable living with Central Air Conditioning. Enjoy a bright, open-concept floor plan featuring a modern kitchen with stainless steel appliances, quartz countertops, a large center island, and ample cabinet space. The spacious living and nook areas are ideal for entertaining or relaxing with family. Upstairs, you'll find 4 bedrooms,and a luxurious owner's suite designed for comfort and privacy with a walk-in closet. Outdoor Space Relax or entertain in the backyard, perfect for summer BBQs and gatherings. The home also features front and backyard landscaping and fencing for privacy and comfort. Parking & Storage A spacious 2-car garage plus driveway parking provides ample space for vehicles, bikes, and additional storage. Located in the highly rated Lake Stevens School District, this home is conveniently situated near shopping, dining, parks, and provides easy access to Highway 9, Highway 2, and I-5, making commuting a breeze. Contact today to schedule a showing! Rental Terms & Requirements: *One month's rent as refundable security deposit is required within 2 days of lease signing and first month rent due before move-in *Monthly income - 2.5X+ the rent (non-negotiable) and Credit score - 650+ (negotiable) *12 months lease, with possible renewal beyond that *Owner pays HOA. Tenant pays utilities. Renter insurance required (it's cheap!!) * Pets allowed on case-by-case basis, with a $300 non-refundable pet deposit per pet and $50 monthly pet fee per pet. * All 18+ applicants must complete an online application and must not have eviction, bankruptcies or criminal records. * Tenant must comply with HOA community rules and guidelines Note-Photos are for illustrative purposes only Rental Terms & Requirements: *One month's rent as refundable security deposit is required within 2 days of lease signing and first month rent due before move-in *Monthly income - 2.5X+ the rent (non-negotiable) and Credit score - 650+ (negotiable) *12 months lease, with possible renewal beyond that *Owner pays HOA. Tenant pays utilities. Renter insurance required (it's cheap!!) * Pets allowed on case-by-case basis, with a $300 non-refundable pet deposit per pet and $50 monthly pet fee per pet. * All 18+ applicants must complete an online application and must not have eviction, bankruptcies or criminal records. * Tenant must comply with HOA community rules and guidelines

    This property is not currently displayed as for sale or rent on Zillow. This may be different from what's on other websites or public sources.

    Zillow last checked:

    Listing updated:

    Source: Zillow Rentals

    Facts & features

    Interior

    Bedrooms & bathrooms
    • Bedrooms: 4
    • Bathrooms: 3
    • Full bathrooms: 3
    Heating
    • Central, Heat Pump
    Cooling
    • Air Conditioner, Central Air
    Appliances
    • Included: Dishwasher, Microwave Oven, Oven, Refrigerator
    • Laundry: In Unit
    Features
    • Walk In Closet
    • Flooring: Carpet, Hardwood
    Interior area
    • Total interior livable area: 1,881 sqft

    Property

    Parking
    • Parking features: Attached, Garage
    • Has attached garage: Yes
    • Details: Contact manager
    Lot
    • Features: Back Yard
    Details
    • Additional structures: Garage(s)
    • Parcel number: 01224000001800

    Construction

    Type & style
    • Home type: SingleFamily
    • Property subtype: Single Family Residence

    Community & HOA

    Community
    • Deposit fee: $3,199
    • Application fee: $55
    Location
    • Region: Marysville

    Financial & listing details

    • Price per square foot: $359/sqft
    • Tax assessed value: $617,500
    • Annual tax amount: $5,293
    • Date on market: 7/20/2026
    • Date available: 09/01/2026
    • Lease term: 1 Year

    Price history

    DateEventPrice
    8/9/2026Listing removed$3,200$2/sqft
    Source: Zillow Rentals Report a problem
    7/20/2026Listed for rent$3,200$2/sqft
    Source: Zillow Rentals Report a problem
    9/3/2025Listing removed$3,200$2/sqft
    Source: Zillow Rentals Report a problem
    8/2/2025Listed for rent$3,200+6.8%$2/sqft
    Source: Zillow Rentals Report a problem
    9/28/2023Listing removed--
    Source: Zillow Rentals Report a problem
    9/25/2023Price change$2,995-6.4%$2/sqft
    Source: Zillow Rentals Report a problem
    8/29/2023Price change$3,200-5.9%$2/sqft
    Source: Zillow Rentals Report a problem
    8/3/2023Listed for rent$3,400$2/sqft
    Source: Zillow Rentals Report a problem
    8/2/2023Sold$644,995$343/sqft
    Source: NWMLS as distributed by MLS GRID #2059210 Report a problem
    6/26/2023Pending sale$644,995$343/sqft
    Source: NWMLS as distributed by MLS GRID #NWM2059210 Report a problem
    6/21/2023Listed for sale$644,995$343/sqft
    Source: NWMLS as distributed by MLS GRID #NWM2059210 Report a problem

    Public tax history

    YearProperty taxesTax assessment
    2024$5,293 +5.7%$617,500 +7.6%
    2023$5,008 $574,000
    Find assessor info on the county website

    Neighborhood: East Sunnyside/Whiskey Ridge

    Nearby schools

    GreatSchools rating
    Get a cash offer in 3 minutes
    Find out how much your home could sell for in as little as 3 minutes with a no-obligation cash offer.
    Estimated market value
    $675,500
    Get a cash offer in 3 minutes
    Find out how much your home could sell for in as little as 3 minutes with a no-obligation cash offer.
    Estimated market value
    $675,500