Under Construction-CORNER LOT! The FALKNER III G in Crystal Creek community offers a 4BR/3BA open design. Upgrades added (list attached). Features: double vanity, garden tub, separate custom tiled shower, and walk-in closet in master bath, double vanity in 2nd bath, ensuite bath in bed 4, kitchen island, walk-in pantry, covered porches, undermount sinks, custom kitchen backsplash, LED lighting, crown molding, framed mirrors in all baths, smart connect WIFI thermostat, landscaping with stone edging, gutters, stone address blocks, and more! Energy Efficient Features: tankless gas water heater, gas kitchen appliance package, vinyl low E-3 tilt-in windows, and more!
Pending
$387,952
8861 Old Middlestown Rd SE, Gurley, AL 35748
4beds
2,092sqft
Single Family Residence
Built in ----
0.29 Acres Lot
$-- Zestimate®
$185/sqft
$50/mo HOA
What's special
Smart connect wifi thermostatUndermount sinksGarden tubCorner lotKitchen islandWalk-in pantryCustom kitchen backsplash
- 29 days
- 15
- 0
Zillow last checked:
Listing updated:
Listed by:
Tracey Duncan 256-926-2489,
DSLD Homes Gulf Coast LLC
Source: ValleyMLS,MLS#: 21930312
Facts & features
Interior
Bedrooms & bathrooms
- Bedrooms: 4
- Bathrooms: 3
- Full bathrooms: 3
Rooms
- Room types: Foyer, Master Bedroom, Living Room, Bedroom 2, Dining Room, Bedroom 3, Kitchen, Bedroom 4, Laundry, Bathroom 2, Bathroom 3, Master Bathroom
Primary bedroom
- Features: Ceiling Fan(s), Crown Molding, Smooth Ceiling, LVP
- Level: First
- Area: 247
- Dimensions: 13 x 19
Bedroom 2
- Features: Smooth Ceiling, LVP
- Level: First
- Area: 90
- Dimensions: 10 x 9
Bedroom 3
- Features: Smooth Ceiling, Walk-In Closet(s), LVP
- Level: First
- Area: 90
- Dimensions: 10 x 9
Bedroom 4
- Features: Smooth Ceiling, LVP Flooring
- Level: First
- Area: 99
- Dimensions: 9 x 11
Primary bathroom
- Features: Double Vanity, Granite Counters, Smooth Ceiling, Walk-In Closet(s), LVP
- Level: First
- Area: 96
- Dimensions: 12 x 8
Bathroom 1
- Features: Double Vanity, Granite Counters, Smooth Ceiling, Walk-In Closet(s), LVP
- Level: First
- Area: 96
- Dimensions: 12 x 8
Bathroom 2
- Features: Double Vanity, Granite Counters, Smooth Ceiling, LVP
- Level: First
Bathroom 3
- Features: Granite Counters, Smooth Ceiling, LVP Flooring
- Level: First
Dining room
- Features: Crown Molding, Smooth Ceiling, LVP Flooring
- Level: First
- Area: 144
- Dimensions: 9 x 16
Kitchen
- Features: Crown Molding, Granite Counters, Kitchen Island, Pantry, Recessed Lighting, Smooth Ceiling, LVP
- Level: First
- Area: 224
- Dimensions: 14 x 16
Living room
- Features: Ceiling Fan(s), Crown Molding, Fireplace, Smooth Ceiling, LVP
- Level: First
- Area: 272
- Dimensions: 17 x 16
Laundry room
- Features: Smooth Ceiling, LVP
- Level: First
Heating
- Central 1, Natural Gas
Cooling
- Central 1, Electric
Appliances
- Included: Dishwasher, Microwave, Gas Oven, Disposal, Other, Tankless Water Heater
Features
- Open Floorplan
- Has basement: No
- Number of fireplaces: 1
- Fireplace features: One
Interior area
- Total interior livable area: 2,092 sqft
Property
Parking
- Parking features: Garage-Two Car, Garage-Attached, Garage Door Opener, Garage Faces Front, Corner Lot
Features
- Levels: One
- Stories: 1
- Patio & porch: Covered Patio, Covered Porch
- Exterior features: Curb/Gutters, Sidewalk
Lot
- Size: 0.29 Acres
- Dimensions: 39 x 64 x 143 x 89 x 118
Details
- Parcel number: NEW CONSTRUCTION
Construction
Type & style
- Home type: SingleFamily
- Architectural style: Ranch
- Property subtype: Single Family Residence
Materials
- Foundation: Slab
Condition
- Under Construction
- New construction: Yes
Details
- Builder name: DSLD HOMES
Utilities & green energy
- Sewer: Public Sewer
- Water: Public
Green energy
- Green verification: HERS Index Score
- Energy efficient items: Radian Roof Barrier, See Remarks
Community & HOA
Community
- Features: Curbs
- Subdivision: Crystal Creek
HOA
- Has HOA: Yes
- Amenities included: Pool
- Services included: Community Pool (OA)
- HOA fee: $600 annually
- HOA name: Elevate Management Solutions
Location
- Region: Gurley
Financial & listing details
- Price per square foot: $185/sqft
- Date on market: 9/28/2026
Estimated market value
Not available
Estimated sales range
Not available
Not available
Price history
| Date | Event | Price |
|---|---|---|
| 9/28/2026 | Pending sale | $387,952$185/sqft |
Source:  ValleyMLS #21930312 Report a problem | ||
| 9/28/2026 | Listed for sale | $387,952$185/sqft |
Source: ValleyMLS #21930312 Report a problem | ||
Public tax history
Tax history is unavailable.
Monthly payment
Est. payment
Payment breakdown
Explore the cost of this home by adjusting the details. Changes won't be saved.Climate risks
Neighborhood: 35748
Nearby schools
Schools provided by the listing agent
- Elementary: Hampton Cove
- Middle: Hampton Cove
- High: Huntsville
Source: ValleyMLS. This data may not be complete. We recommend contacting the local school district to confirm school assignments for this home.
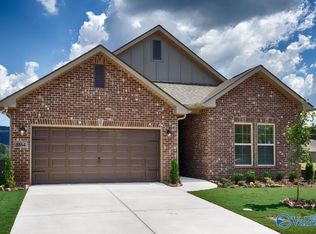
- $364,4873 bd2 ba1.8k sqft8864 Old Middlestown Rd SE, Gurley, AL 35748Pending
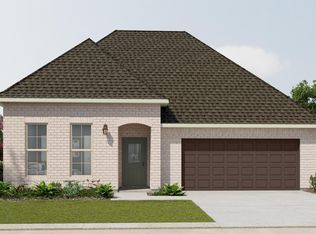
- $358,9903 bd2 ba1.9k sqft8866 Old Middlestown Rd SE, Gurley, AL 35748Pending
- $387,4914 bd3 ba2k sqft8860 Old Middlestown Rd SE, Gurley, AL 35748New Construction

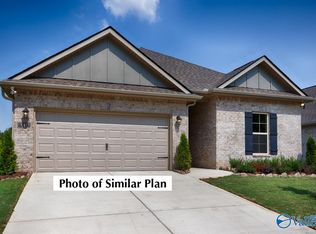
- $363,4073 bd2 ba1.8k sqft8858 Old Middlestown Rd SE, Gurley, AL 35748New Construction
Similar homes
- $387,4914 bd3 ba2k sqft8860 Old Middlestown Rd SE, Gurley, AL 35748New ConstructionValleyMLS
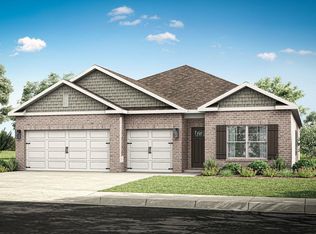
- $416,4004 bd3 ba2.3k sqft7509 Highdown Ln SE, Gurley, AL 35748New Construction
 ValleyMLS
- $375,9004 bd3 ba2k sqft7518 Highdown Ln SE, Gurley, AL 35748New Construction
 ValleyMLS
- $422,9004 bd3 ba2.5k sqft7514 Highdown Ln, Gurley, AL 35748New Construction
 ValleyMLS
