Skip main navigation
Off market
  • $682,500

    8863 E 29th Pl, Denver, CO 80238

    3beds
    2,974sqft
    MultiFamily
    Built in 2006
    -- sqft lot
    $682,500 Zestimate®
    $229/sqft
    $3,268 Estimated rent

    Home value

    $682,500

    $648,000 - $717,000

    $3,268/mo

    Zestimate® history
    Loading
    Loading...

    Owner options

    List your home for rent

    $3,268/mo

    Rent Zestimate®

    Find your next renter with Zillow Rental Manager. Plus, with online applications, you can quickly screen prospective tenants – for free.

    Learn more

    $3,268/mo

    Rent Zestimate®

    Refinance and save

    $3,938/mo

    Est. payment

    Refinancing to a lower rate could help reduce your monthly payments and save thousands over the life of the loan.

    See today's rates

    $3,938/mo

    Est. payment

    Explore your selling options

    Work with a Zillow partner agent

    Leverage their expertise and Zillow's premium Showcase listings to get your home seen by more buyers.

    Get started

    List with your own agent

    Get your home in front of millions of buyers by listing it on Zillow.

    Learn how to do it

    Sell it yourself

    Take full control of how buyers see your home on Zillow by listing For Sale by Owner (FSBO).

    List your home

    What's special

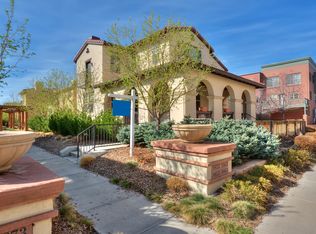
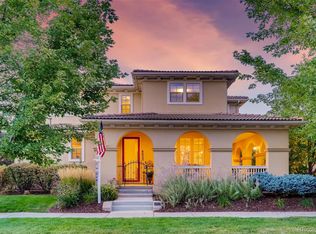
    Stapleton living at its finest! Originally built by the quality craftsmen of John Laing Homes! Step into a welcoming, open floor plan featuring solid hardwood flooring throughout, chef's kitchen with granite counters, stainless steel appliances including gas cook-top, an eat-in area with windows and a first-floor bathroom. Upstairs you'll find 2 bedroom suites, and 3rd converted bedroom/den with built-in office space including cabinets and drawers. The master suite includes two walk-in closets, a beautiful 5 piece bathroom, and an attached balcony with private access. The unfinished basement with high ceilings has fantastic opportunity for future value-add of bonus rooms. Additional features include a two car garage with ample space, front courtyard patio, maintenance-free landscaping, Brand New Carpet, and the 80-acre Central Park just a quick walk away. Stapleton residency includes access to 6 swimming pools, numerous public parks. Conveniently located near major highways, light-rail station, local shopping, grocery, restaurants, hospitals and airport.

    This property is off market, which means it's not currently listed for sale or rent on Zillow. This may be different from what's available on other websites or public sources.

    Facts & features

    Interior

    Bedrooms & bathrooms
    • Bedrooms: 3
    • Bathrooms: 3
    • Full bathrooms: 2
    • 1/2 bathrooms: 1
    Heating
    • Forced air, Gas
    Cooling
    • Central
    Appliances
    • Included: Dishwasher, Garbage disposal, Microwave, Refrigerator
    Features
    • Ceiling Fan(s), Kitchen Island, Pantry, Granite Counters, Eat-in Kitchen, Open Floorplan, Master Suite, Five Piece Bath
    • Flooring: Tile, Carpet, Hardwood
    • Windows: Double Pane Windows
    • Basement: Partially finished
    • Common walls with other units/homes: End Unit
    Interior area
    • Total interior livable area: 2,974 sqft
    • Finished area below ground: 0.00

    Property

    Parking
    • Total spaces: 2
    • Parking features: Garage - Attached
    Features
    • Entry level: 1
    • Entry location: Courtyard
    • Patio & porch: Covered, Front Porch
    • Exterior features: Stucco, Cement / Concrete
    Lot
    • Size: 2,330 sqft
    • Features: Landscaped, Near Public Transit, Sprinklers In Front, Master Planned
    Details
    • Parcel number: 0127311023000
    • Zoning description: R-MU-30

    Construction

    Type & style
    • Home type: MultiFamily
    Materials
    • Roof: Tile
    Condition
    • Year built: 2006

    Utilities & green energy

    • Sewer: Public Sewer
    • Water: Public

    Community & neighborhood

    Security
    • Security features: Radon Mitigation System
    Location
    • Region: Denver

    HOA & financial

    HOA
    • Has HOA: Yes
    • HOA fee: $43 monthly
    • Amenities included: Pool, Park
    • Services included: Snow Removal, Trash, Maintenance Grounds, Insurance, Water, Sewer, Maintenance Structure, Capital Reserves

    Other

    Other facts
    • Flooring: Wood, Carpet, Tile
    • Sewer: Public Sewer
    • WaterSource: Public
    • Heating: Forced Air, Natural Gas
    • RoadSurfaceType: Paved
    • Roof: Concrete
    • Appliances: Dishwasher, Refrigerator, Disposal, Microwave
    • AssociationYN: true
    • InteriorFeatures: Ceiling Fan(s), Kitchen Island, Pantry, Granite Counters, Eat-in Kitchen, Open Floorplan, Master Suite, Five Piece Bath
    • GarageYN: true
    • AttachedGarageYN: true
    • Basement: Unfinished, Full
    • HeatingYN: true
    • NumberOfUnitsTotal: 2
    • CoolingYN: true
    • AssociationFeeIncludes: Snow Removal, Trash, Maintenance Grounds, Insurance, Water, Sewer, Maintenance Structure, Capital Reserves
    • RoomsTotal: 10
    • ConstructionMaterials: Frame, Concrete, Stucco
    • PropertyAttachedYN: true
    • WindowFeatures: Double Pane Windows
    • ExteriorFeatures: Balcony, Garden, Lighting, Rain Gutters
    • EntryLevel: 1
    • RentIncludes: Water
    • PetsAllowed: Dogs OK, Cats OK
    • CoveredSpaces: 2
    • CommonWalls: End Unit
    • Cooling: Central Air
    • BelowGradeFinishedArea: 0.00
    • AssociationAmenities: Pool, Park
    • PatioAndPorchFeatures: Covered, Front Porch
    • LotFeatures: Landscaped, Near Public Transit, Sprinklers In Front, Master Planned
    • EntryLocation: Courtyard
    • SecurityFeatures: Radon Mitigation System
    • MlsStatus: Pending
    • ZoningDescription: R-MU-30
    • Road surface type: Paved

    Price history

    DateEventPrice
    12/18/2020Sold$576,000$194/sqft
    Source: Public Record Report a problem
    11/22/2020Pending sale$576,000$194/sqft
    Source: Deerwoods Re Management Llc #2568585 Report a problem
    11/20/2020Listed for sale$576,000+9.1%$194/sqft
    Source: Deerwoods Re Management Llc #2568585 Report a problem
    2/13/2018Listing removed$528,000$178/sqft
    Source: WOODRUFF RE DEVELOPMENT LLC #7258343 Report a problem
    1/18/2018Listed for sale$528,000+24.2%$178/sqft
    Source: WOODRUFF RE DEVELOPMENT LLC #7258343 Report a problem
    2/20/2015Sold$425,000-1.1%$143/sqft
    Source: Public Record Report a problem
    12/11/2014Listed for sale$429,900-1.1%$145/sqft
    Source: Fuller Sotheby's International Realty #1650240 Report a problem
    9/28/2006Sold$434,622$146/sqft
    Source: Public Record Report a problem

    Public tax history

    YearProperty taxesTax assessment
    2024$5,550 +1.6%$38,450 -7.4%
    2023$5,463 +1.4%$41,530 +7.4%
    2022$5,388 +8.5%$38,660 -2.8%
    2021$4,968 +1.5%$39,770 +7.2%
    2020$4,893 +2.9%$37,094 -0.7%
    2019$4,755 $37,354 +8.1%
    2018$4,755 +0.2%$34,570
    2017$4,748 +2.9%$34,570 +0.9%
    2016$4,615 +19.9%$34,250
    2015$3,849 +0.1%$34,250 +23.7%
    2014$3,844 +12.6%$27,680
    2013$3,413 +10.1%$27,680 +13%
    2012$3,101 -20.7%$24,490 +0%
    2011$3,909 +1.1%$24,488 -23.8%
    2010$3,867 -15.9%$32,140
    2009$4,596 +0%$32,140 -14.8%
    2008$4,595 +479.1%$37,730
    2007$794 $37,730

    Find assessor info on the county website

    Neighborhood: Central Park

    Nearby schools

    GreatSchools rating
    Schools provided by the listing agent
    • Elementary: Westerly Creek
    • Middle: DSST: Stapleton
    • High: Northfield
    • District: Denver 1

    Source: The MLS. This data may not be complete. We recommend contacting the local school district to confirm school assignments for this home.

    Get a cash offer in 3 minutes
    Find out how much your home could sell for in as little as 3 minutes with a no-obligation cash offer.
    Estimated market value
    $682,500
    Get a cash offer in 3 minutes
    Find out how much your home could sell for in as little as 3 minutes with a no-obligation cash offer.
    Estimated market value
    $682,500