Skip main navigation
Off market
  • $751,000

    8865 E 29th Pl, Denver, CO 80238

    3beds
    3,151sqft
    MultiFamily
    Built in 2005
    -- sqft lot
    $751,000 Zestimate®
    $238/sqft
    $3,287 Estimated rent

    Home value

    $751,000

    $713,000 - $789,000

    $3,287/mo

    Zestimate® history
    Loading
    Loading...

    Owner options

    List your home for rent

    $3,287/mo

    Rent Zestimate®

    Find your next renter with Zillow Rental Manager. Plus, with online applications, you can quickly screen prospective tenants – for free.

    Learn more

    $3,287/mo

    Rent Zestimate®

    Refinance and save

    $4,378/mo

    Est. payment

    Refinancing to a lower rate could help reduce your monthly payments and save thousands over the life of the loan.

    See today's rates

    $4,378/mo

    Est. payment

    Explore your selling options

    Work with a Zillow partner agent

    Leverage their expertise and Zillow's premium Showcase listings to get your home seen by more buyers.

    Get started

    List with your own agent

    Get your home in front of millions of buyers by listing it on Zillow.

    Learn how to do it

    Sell it yourself

    Take full control of how buyers see your home on Zillow by listing For Sale by Owner (FSBO).

    List your home

    What's special

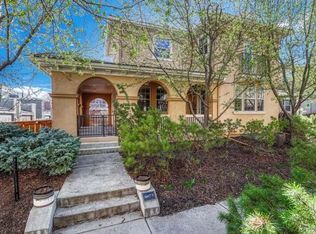
    THIS MUST-SEE HOME IS A HIDDEN GEM! Nestled in a quiet, professionally-landscaped courtyard, this 3,151 square-foot John Laing paired home is simply perfect for you and your family. Located in the Central Park neighborhood, this 3-bedroom / 4-bathroom house is literally one block away from the park itself, the trails and the recreation areas. After a long day, unwind with a glass of wine or a cup of tea on the huge wraparound porch that extends your main floor living area into the Colorado outdoors. A fenced-in pocket yard is perfect for kids and pets alike! All mowing and landscaping are handled by the homeowner's association, as is most of the home's exterior maintenance. The main floor has an open floor plan that features beautiful wide-plank wood floors throughout the living room, the dining room (with a fireplace) and a kitchen that's outfitted with granite countertops & island, stainless steel Kitchen Aid appliances, cabinets galore, a wine cooler, and a dramatic light fixture that doubles as a hanging pot rack. A laundry room, guest bathroom and 2-car garage round out the main floor. Upstairs you'll find 2 bedrooms, 2 bathrooms, and a large, bright loft area that's perfect for your at-home office. The master suite includes a large bedroom with its own Juliet balcony, a wonderful master bathroom with a soaking tub, and a great walk-in closet with a closet system. The lower level of this home contains a family room, bedroom, bathroom, office area and a convenient kitchenette. Stable, seasoned HOA includes water, sewer, landscape/lawn care, insurance, snow removal, trash, and professional property management. The Central Park neighborhood features seven swimming pools and renowned schools! Convenient to Park Hill, Northfield, Downtown Denver, Denver International Airport, the University of Colorado Anschutz Medical Campus, Fitzsimons Innovation Campus, Interstates I-70, I-225, and RTD light rail.

    This property is off market, which means it's not currently listed for sale or rent on Zillow. This may be different from what's available on other websites or public sources.

    Facts & features

    Interior

    Bedrooms & bathrooms
    • Bedrooms: 3
    • Bathrooms: 4
    • Full bathrooms: 3
    • 1/2 bathrooms: 1
    Heating
    • Forced air, Gas
    Cooling
    • Central
    Appliances
    • Included: Dishwasher, Dryer, Garbage disposal, Microwave, Range / Oven, Refrigerator, Washer
    • Laundry: In Unit, Sink
    Features
    • Ceiling Fan(s), Kitchen Island, Sound System, Walk-In Closet(s), Granite Counters, Eat-in Kitchen, Built-in Features, Entrance Foyer, Open Floorplan, Master Suite, Five Piece Bath
    • Flooring: Tile, Carpet, Hardwood
    • Windows: Double Pane Windows, Window Coverings
    • Basement: Finished
    • Has fireplace: Yes
    • Fireplace features: Gas, Dining Room
    • Common walls with other units/homes: End Unit
    Interior area
    • Total interior livable area: 3,151 sqft
    • Finished area below ground: 729.00

    Property

    Parking
    • Total spaces: 2
    • Parking features: Garage - Attached
    Features
    • Patio & porch: Wrap Around, Covered, Front Porch
    • Exterior features: Stucco, Cement / Concrete
    • Fencing: Full
    Lot
    • Size: 3,327 sqft
    • Features: Corner Lot, Landscaped, Near Public Transit, Sprinklers In Front, Master Planned
    Details
    • Parcel number: 0127311024000
    • Zoning description: R-MU-30
    • Other equipment: Gas Valve

    Construction

    Type & style
    • Home type: MultiFamily
    Materials
    • Roof: Tile
    Condition
    • Year built: 2005

    Utilities & green energy

    • Sewer: Public Sewer
    • Water: Public

    Community & neighborhood

    Security
    • Security features: Smoke Detector(s)
    Location
    • Region: Denver

    HOA & financial

    HOA
    • Has HOA: Yes
    • HOA fee: $43 monthly
    • Amenities included: Pool, Park
    • Services included: Snow Removal, Trash, Maintenance Grounds, Insurance, Water, Maintenance Structure, Capital Reserves

    Other

    Other facts
    • Flooring: Wood, Carpet, Tile
    • Sewer: Public Sewer
    • WaterSource: Public
    • Heating: Forced Air, Natural Gas
    • RoadSurfaceType: Paved
    • Roof: Concrete
    • Appliances: Dishwasher, Refrigerator, Disposal, Convection Oven, Dryer, Microwave, Washer, Cooktop, Warming Drawer, Range Hood, Oven
    • AssociationYN: true
    • FireplaceYN: true
    • InteriorFeatures: Ceiling Fan(s), Kitchen Island, Sound System, Walk-In Closet(s), Granite Counters, Eat-in Kitchen, Built-in Features, Entrance Foyer, Open Floorplan, Master Suite, Five Piece Bath
    • Basement: Finished, Full, Sump Pump
    • GarageYN: true
    • AttachedGarageYN: true
    • HeatingYN: true
    • CoolingYN: true
    • FireplaceFeatures: Gas, Dining Room
    • FireplacesTotal: 1
    • RoomsTotal: 13
    • AssociationFeeIncludes: Snow Removal, Trash, Maintenance Grounds, Insurance, Water, Maintenance Structure, Capital Reserves
    • Furnished: Unfurnished
    • ConstructionMaterials: Frame, Concrete, Stucco
    • PropertyAttachedYN: true
    • WindowFeatures: Double Pane Windows, Window Coverings
    • LotFeatures: Corner Lot, Landscaped, Near Public Transit, Sprinklers In Front, Master Planned
    • ExteriorFeatures: Balcony, Lighting, Rain Gutters, Private Yard
    • RentIncludes: Water
    • PetsAllowed: Dogs OK, Cats OK
    • CoveredSpaces: 2
    • CommonWalls: End Unit
    • Cooling: Central Air
    • AssociationAmenities: Pool, Park
    • SecurityFeatures: Smoke Detector(s)
    • PatioAndPorchFeatures: Wrap Around, Covered, Front Porch
    • Fencing: Full
    • LaundryFeatures: In Unit, Sink
    • BelowGradeFinishedArea: 729.00
    • MlsStatus: Pending
    • OtherEquipment: Gas Valve
    • ZoningDescription: R-MU-30
    • BuildingName: JOHN LAING PAIRED HOMES
    • Road surface type: Paved

    Price history

    DateEventPrice
    11/3/2020Sold$603,000-1.1%$191/sqft
    Source: Public Record Report a problem
    10/4/2020Pending sale$610,000$194/sqft
    Source: Coldwell Banker Devonshire #5366646 Report a problem
    9/4/2020Listed for sale$610,000+34.1%$194/sqft
    Source: Coldwell Banker Devonshire #5366646 Report a problem
    9/9/2015Sold$455,000-2.8%$144/sqft
    Source: Public Record Report a problem
    4/9/2015Listing removed$468,000$149/sqft
    Source: Synergy Real Estate Team Inc #4296511 Report a problem
    3/28/2015Price change$468,000-0.4%$149/sqft
    Source: Synergy Real Estate Team Inc #4296511 Report a problem
    3/21/2015Price change$470,000-0.6%$149/sqft
    Source: SPX Realty #4856567 Report a problem
    3/10/2015Price change$472,900-1.3%$150/sqft
    Source: SPX Realty #4856567 Report a problem
    3/3/2015Price change$479,000-2%$152/sqft
    Source: SPX Realty #4856567 Report a problem
    1/3/2015Price change$489,000-2.2%$155/sqft
    Source: SPX Realty #4856567 Report a problem
    10/26/2014Listed for sale$499,900+13.9%$159/sqft
    Source: SPX Realty #4856567 Report a problem
    9/9/2013Sold$439,000-2.2%$139/sqft
    Source: Public Record Report a problem
    7/12/2013Listed for sale$449,000-1.4%$142/sqft
    Source: TJC Real Estate #1208346 Report a problem
    10/13/2006Sold$455,245$144/sqft
    Source: Public Record Report a problem

    Public tax history

    YearProperty taxesTax assessment
    2024$6,948 +16%$48,140 -6.2%
    2023$5,990 +1.4%$51,310 +21%
    2022$5,909 +6.7%$42,390 -2.8%
    2021$5,536 +1.5%$43,610 +5.5%
    2020$5,453 +6.6%$41,327 -0.7%
    2019$5,116 $41,616 +11.9%
    2018$5,116 +0.2%$37,190
    2017$5,108 +1.8%$37,190 -0.1%
    2016$5,018 +20.4%$37,240
    2015$4,168 +0.1%$37,240 +24.2%
    2014$4,163 +14.1%$29,980
    2013$3,648 +10.1%$29,980 +14.6%
    2012$3,314 -15.4%$26,170 +0.8%
    2011$3,915 +1.1%$25,970 -19.3%
    2010$3,873 -15%$32,190
    2009$4,557 +0%$32,190 -14%
    2008$4,556 +474.2%$37,410
    2007$794 $37,410

    Find assessor info on the county website

    Neighborhood: Central Park

    Nearby schools

    GreatSchools rating
    Schools provided by the listing agent
    • Elementary: Westerly Creek
    • Middle: DSST: Stapleton
    • High: Northfield
    • District: Denver 1

    Source: The MLS. This data may not be complete. We recommend contacting the local school district to confirm school assignments for this home.

    Get a cash offer in 3 minutes
    Find out how much your home could sell for in as little as 3 minutes with a no-obligation cash offer.
    Estimated market value
    $751,000
    Get a cash offer in 3 minutes
    Find out how much your home could sell for in as little as 3 minutes with a no-obligation cash offer.
    Estimated market value
    $751,000