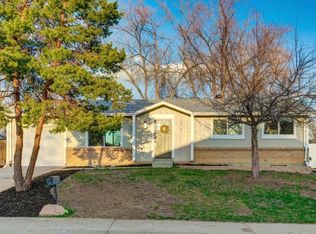
Stunning newly remodeled 3-bedroom, 2-bath home blending modern luxury with smart living. This move-in-ready property features a fully finished basement, offering flexible space for a family room, home office, or guest suite.
The heart of the home showcases custom hickory cabinets paired with a premium Sub-Zero refrigerator, creating a beautiful and functional kitchen designed for both everyday living and entertaining.
Enjoy a fully integrated smart home experience, with smart appliances throughout, plus high-end touches like smart-controlled shower lighting and a built-in stereo system for a truly elevated lifestyle.
Ideally located with easy access to three nearby parks trails, this home offers the perfect balance of outdoor recreation and everyday convenience.
Home features newer roof, HVAC systems and new tankless water heater.
Garden beds include strawberries, blueberries and asparagus.
For sale
$565,000
8866 Estes Street, Broomfield, CO 80021
3beds
1,914sqft
Single Family Residence
Built in 1972
6,186 Square Feet Lot
$-- Zestimate®
$295/sqft
$-- HOA
What's special
- 33 days |
- 533 |
- 57 |
Zillow last checked:
Listing updated:
Listed by:
Jesse Keough 303-325-2665 jesse@keoughrealty.com,
Keough Realty
Source: REcolorado as distributed by MLS GRID,MLS#: 5083476
Loading...
Facts & features
Interior
Bedrooms & bathrooms
- Bedrooms: 3
- Bathrooms: 2
- Full bathrooms: 1
- 3/4 bathrooms: 1
Bedroom
- Features: Primary Suite
- Level: Upper
Bedroom
- Level: Upper
Bedroom
- Features: Primary Suite
- Level: Lower
Bathroom
- Features: Primary Suite
- Level: Upper
Bathroom
- Features: Primary Suite
- Level: Lower
Heating
- Forced Air
Cooling
- Central Air
Appliances
- Included: Bar Fridge, Convection Oven, Cooktop, Dishwasher, Disposal, Dryer, Freezer, Microwave, Range Hood, Tankless Water Heater, Washer, Water Softener
Features
- Audio/Video Controls, High Ceilings, Kitchen Island, Quartz Counters, Smart Thermostat, Sound System
- Flooring: Tile, Wood
- Windows: Skylight(s)
- Basement: Finished
Interior area
- Total structure area: 1,914
- Total interior livable area: 1,914 sqft
- Finished area above ground: 1,389
- Finished area below ground: 375
Property
Parking
- Total spaces: 2
- Parking features: Concrete
- Attached garage spaces: 2
Features
- Levels: Tri-Level
- Patio & porch: Patio
- Exterior features: Garden
- Fencing: Full
Lot
- Size: 6,186 Square Feet
- Features: Sloped
Details
- Parcel number: 100812
- Special conditions: Standard
Construction
Type & style
- Home type: SingleFamily
- Architectural style: Traditional
- Property subtype: Single Family Residence
Materials
- Brick, Wood Siding
Condition
- Updated/Remodeled
- Year built: 1972
Utilities & green energy
- Electric: 220 Volts
- Sewer: Public Sewer
- Water: Public
- Utilities for property: Cable Available, Electricity Connected, Internet Access (Wired), Natural Gas Connected, Phone Connected
Community & HOA
Community
- Security: Carbon Monoxide Detector(s), Smart Locks
- Subdivision: Kings Mill
HOA
- Has HOA: No
Location
- Region: Westminster
Financial & listing details
- Price per square foot: $295/sqft
- Tax assessed value: $479,571
- Annual tax amount: $2,281
- Date on market: 6/6/2026
- Listing terms: 1031 Exchange,Cash,Conventional,FHA,VA Loan
- Exclusions: None
- Ownership: Individual
- Electric utility on property: Yes
Estimated market value
Not available
Estimated sales range
Not available
Not available
Price history
| Date | Event | Price |
|---|---|---|
| 6/6/2026 | Listed for sale | $565,000$295/sqft |
Source: | ||
| 5/5/2026 | Listing removed | $565,000$295/sqft |
Source: | ||
| 4/24/2026 | Listed for sale | $565,000+71.2%$295/sqft |
Source: | ||
| 10/14/2017 | Listing removed | $330,000$172/sqft |
Source: Denver North #6103299 Report a problem | ||
| 8/3/2017 | Listed for sale | $330,000$172/sqft |
Source: Denver North #6103299 Report a problem | ||
| 6/9/2017 | Sold | $330,000+1.5%$172/sqft |
Source: Public Record Report a problem | ||
| 5/20/2017 | Pending sale | $325,000$170/sqft |
Source: Denver North #6103299 Report a problem | ||
| 5/20/2017 | Listed for sale | $325,000+58.2%$170/sqft |
Source: Denver North #6103299 Report a problem | ||
| 7/19/2002 | Sold | $205,500+46.8%$107/sqft |
Source: Public Record Report a problem | ||
| 7/31/1998 | Sold | $140,000+21.8%$73/sqft |
Source: Public Record Report a problem | ||
| 3/21/1995 | Sold | $114,900$60/sqft |
Source: Public Record Report a problem | ||
Public tax history
| Year | Property taxes | Tax assessment |
|---|---|---|
| 2025 | $2,281 0% | $29,974 +0% |
| 2024 | $2,282 +17% | $29,964 |
| 2023 | $1,951 -1.4% | $29,964 +19.4% |
| 2022 | $1,980 +11.7% | $25,090 -2.8% |
| 2021 | $1,772 | $25,811 +11.1% |
| 2020 | $1,772 +1.6% | $23,238 |
| 2019 | $1,744 +13.2% | $23,238 +17.1% |
| 2018 | $1,540 | $19,842 |
| 2017 | $1,540 +9.9% | $19,842 +7.5% |
| 2016 | $1,402 | $18,453 |
| 2015 | $1,402 +25.4% | $18,453 +32.6% |
| 2014 | $1,118 -1.6% | $13,914 |
| 2013 | $1,136 +2.5% | $13,914 -2.9% |
| 2012 | $1,108 +0.8% | $14,328 |
| 2011 | $1,100 +0.1% | $14,328 +0.1% |
| 2010 | $1,098 -8% | $14,320 |
| 2009 | $1,194 +0.2% | $14,320 -7.8% |
| 2008 | $1,191 +0.1% | $15,530 |
| 2007 | $1,189 0% | $15,530 +1.4% |
| 2006 | $1,190 -0.3% | $15,320 +2.3% |
| 2005 | $1,193 +10.7% | $14,970 |
| 2004 | $1,077 +0.6% | $14,970 |
| 2003 | $1,071 +1.8% | $14,970 +2.3% |
| 2002 | $1,051 -1.5% | $14,630 +9.5% |
| 2001 | $1,067 -1.1% | $13,360 |
| 2000 | $1,079 | $13,360 |
Find assessor info on the county website
Monthly payment
Est. payment$--/mo
Payment breakdown
Explore the cost of this home by adjusting the details. Changes won't be saved.All calculations are estimates and provided by Zillow, Inc. for informational purposes only. Actual amounts may vary.
HOA fees may include property taxes on listings classified as Co-Ops. Contact the listing agent and/or owner for fee details.
Mortgage interest rates are dependent on a number of factors, including credit score, down payment, and repayment length. Interest rate data provided by Zillow Group Marketplace, Inc. as of 1/1/1970 from various mortgage lenders with which we have lead or other similar arrangements; the Estimated Payment is an average of those rates.
See how much you could borrow to make a competitive offer.
Climate risks
Neighborhood: 80021
Nearby schools
GreatSchools rating
- 8/10Weber Elementary SchoolGrades: PK-5Distance: 0.8 mi
- 4/10Moore Middle SchoolGrades: 6-8Distance: 0.4 mi
- 6/10Pomona High SchoolGrades: 6-12Distance: 0.7 mi
Schools provided by the listing agent
- Elementary: Weber
- Middle: Wayne Carle
- High: Pomona
- District: Jefferson County R-1
Source: REcolorado as distributed by MLS GRID. This data may not be complete. We recommend contacting the local school district to confirm school assignments for this home.
A local agent can set up tours, give advice and negotiate with sellers.
- Colorado
- Jefferson County
- Westminster
- 80021
- 8866 Estes Street


