Skip main navigation
Sold for $600,500
  • $600,500

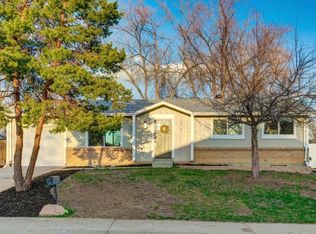
    8886 Estes St, Broomfield, CO 80021

    3beds
    2,170sqft
    Single Family Residence
    Built in 1972
    7,362 Square Feet Lot
    $599,700 Zestimate®
    $277/sqft
    $2,721 Estimated rent

    Home value

    $599,700

    $570,000 - $630,000

    $2,721/mo

    Zestimate® history
    Loading
    Loading...

    Owner options

    List your home for rent

    $2,721/mo

    Rent Zestimate®

    Find your next renter with Zillow Rental Manager. Plus, with online applications, you can quickly screen prospective tenants – for free.

    Learn more

    $2,721/mo

    Rent Zestimate®

    Refinance and save

    $2,794/mo

    Est. payment

    Refinancing to a lower rate could help reduce your monthly payments and save thousands over the life of the loan.

    See today's rates

    $2,794/mo

    Est. payment

    Explore your selling options

    Work with a Zillow partner agent

    Leverage their expertise and Zillow's premium Showcase listings to get your home seen by more buyers.

    Get started

    List with your own agent

    Get your home in front of millions of buyers by listing it on Zillow.

    Learn how to do it

    Sell it yourself

    Take full control of how buyers see your home on Zillow by listing For Sale by Owner (FSBO).

    List your home

    What's special

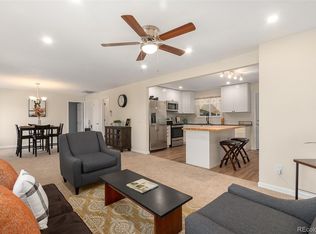
    Welcome to 8886 Estes Street, your ultimate sanctuary in the Kings Mill subdivision. This home is a perfect blend of luxury and relaxation, designed for those who cherish both comfort and style. Step inside to a living space that flows effortlessly into a chic kitchen with a center island. Imagine cozy evenings by the crackling fireplace, creating a warm and inviting ambiance for you and your guests. The true gem of this home is the expansive great room, a haven for entertainers! Picture yourself mixing adult beverages at the wet bar, warming up by the fireplace, and having access to the spacious upper deck for fabulous outdoor gatherings. With room for a pool table, it's the ideal spot for game nights and social events. Escape to the sunroom, where a bubbling hot tub invites you to relax and soak away your cares while enjoying serene views of the lush backyard. This is your private retreat, perfect for unwinding after a long day. Step outside to your backyard paradise, where a sprawling deck awaits. It's perfect for morning coffees, evening barbecues, or simply soaking in the tranquility of your green oasis. The mature trees, multiple raised planting beds, and beautiful landscaping create a peaceful and private haven. Situated near Standley Lake Regional Park, you're just minutes from outdoor adventures like hiking, fishing, and boating. Enjoy leisurely strolls or energizing activities at any of the nearby neighborhood parks, dog parks, and golf courses, making it easy to embrace an active lifestyle. This home features ample storage with 2 additional sheds and an attached garage, providing convenience at every turn. Bask in knowing that a hail-resistant roof has just been installed. With quick access to major highways, commuting to Denver or Boulder is a breeze, making this location perfect for both work and play. Don't miss the chance to make 8886 Estes Street your paradise. Schedule a showing and experience a life of comfort, elegance, and endless possibilities!

    Zillow last checked:

    Listing updated:

    Listed by:

    Rick Cavallaro 720-216-5797,

    Rhino Realty Pros

    Bought with:

    Brianna Kersting, 100088189

    Coldwell Banker Global Luxury Denver

    Source: IRES as distributed by MLS GRID,MLS#: 1014464MLS Logo

    Facts & features

    Interior

    Bedrooms & bathrooms
    • Bedrooms: 3
    • Bathrooms: 2
    • Full bathrooms: 1
    • 3/4 bathrooms: 1
    • Main level bathrooms: 1
    Primary bedroom
    • Description: Carpet
    • Level: Lower
    • Area: 154 Square Feet
    • Dimensions: 11 x 14
    Bedroom 2
    • Description: Wood
    • Level: Main
    • Area: 110 Square Feet
    • Dimensions: 11 x 10
    Bedroom 3
    • Description: Wood
    • Level: Main
    • Area: 100 Square Feet
    • Dimensions: 10 x 10
    Dining room
    • Description: Combination
    • Level: Main
    • Area: 120 Square Feet
    • Dimensions: 10 x 12
    Family room
    • Description: Carpet
    • Level: Lower
    • Area: 224 Square Feet
    • Dimensions: 14 x 16
    Great room
    • Description: Laminate
    • Level: Upper
    • Area: 520 Square Feet
    • Dimensions: 20 x 26
    Kitchen
    • Description: Combination
    • Level: Main
    • Area: 132 Square Feet
    • Dimensions: 12 x 11
    Laundry
    • Description: Tile
    • Level: Lower
    • Area: 66 Square Feet
    • Dimensions: 6 x 11
    Heating
    • Forced Air
    Cooling
    • Evaporative Cooling, Ceiling Fan(s)
    Appliances
    • Included: Electric Range, Self Cleaning Oven, Dishwasher, Refrigerator, Washer, Dryer, Disposal
    • Laundry: Washer/Dryer Hookup
    Features
    • Eat-in Kitchen, Walk-In Closet(s), Wet Bar, Kitchen Island, Sun Room
    • Flooring: Wood
    • Windows: Window Coverings, Bay or Bow Window
    • Has fireplace: Yes
    • Fireplace features: Free Standing, Gas, Family Room, Great Room
    Interior area
    • Total structure area: 2,170
    • Total interior livable area: 2,170 sqft
    • Finished area above ground: 2,170

    Property

    Parking
    • Total spaces: 2
    • Parking features: RV Access/Parking
    • Attached garage spaces: 2
    • Details: Attached
    Features
    • Levels: Tri-Level
    • Patio & porch: Patio, Deck
    • Spa features: Heated
    • Fencing: Fenced,Wood
    Lot
    • Size: 7,362 sqft
    • Features: Corner Lot, Level, Paved, Curbs, Gutters, Sidewalks, Street Light
    Details
    • Additional structures: Storage
    • Parcel number: 100814
    • Zoning: RES
    • Special conditions: Private Owner

    Construction

    Type & style
    • Home type: SingleFamily
    • Property subtype: Single Family Residence
    Materials
    • Frame
    • Foundation: Slab
    • Roof: Composition
    Condition
    • New construction: No
    • Year built: 1972

    Utilities & green energy

    • Sewer: Public Sewer
    • Water: City
    • Utilities for property: Natural Gas Available, Electricity Available, Cable Available, High Speed Avail
    Green energy
    • Energy efficient items: Windows

    Community & neighborhood

    Security
    • Security features: Fire Alarm
    Location
    • Region: Westminster
    • Subdivision: Kings Mill

    Other

    Other facts
    • Listing terms: Cash,Conventional,FHA,VA Loan
    • Road surface type: Asphalt

    Price history

    DateEventPrice
    8/21/2024Sold$600,500+0.1%$277/sqft
    Source: IRES as distributed by MLS GRID #1014464 Report a problem
    7/23/2024Pending sale$599,900$276/sqft
    Source: REcolorado as distributed by MLS GRID #7261821 Report a problem
    7/17/2024Listed for sale$599,900$276/sqft
    Source: REcolorado as distributed by MLS GRID #7261821 Report a problem
    6/8/2024Listing removed--
    Source: IRES as distributed by MLS GRID #1008558 Report a problem
    5/2/2024Listed for sale$599,900$276/sqft
    Source: IRES as distributed by MLS GRID #1008558 Report a problem

    Public tax history

    YearProperty taxesTax assessment
    2025$2,145 -0.1%$36,576 +4.8%
    2024$2,147 +27.1%$34,886
    2023$1,688 -1.5%$34,886 +21.7%
    2022$1,713 +15.7%$28,662 -2.8%
    2021$1,481 $29,487 +11%
    2020$1,481 +1.6%$26,571
    2019$1,458 +13.1%$26,571 +11.6%
    2018$1,289 $23,801
    2017$1,289 -23.1%$23,801 +7.9%
    2016$1,676 +100%$22,066
    2015$838 -36.5%$22,066 +34.3%
    2014$1,320 -5%$16,429
    2013$1,390 +2.5%$16,429 -6.3%
    2012$1,356 +2.1%$17,536
    2011$1,329 +0.1%$17,536 +1.4%
    2010$1,327 -10.6%$17,300
    2009$1,484 +0.2%$17,300 -10.4%
    2008$1,480 +0.2%$19,300
    2007$1,477 0%$19,300 +1.4%
    2006$1,478 +5.9%$19,030 +8.7%
    2005$1,396 +10.7%$17,510
    2004$1,260 +1.7%$17,510 -4.8%
    2003$1,239 +1.8%$18,400 +8.7%
    2002$1,217 +3.5%$16,930 +15%
    2001$1,176 -1.1%$14,720
    2000$1,189 $14,720

    Find assessor info on the county website

    Neighborhood: 80021

    Nearby schools

    GreatSchools rating
    Schools provided by the listing agent
    • Elementary: Lukas
    • Middle: Moore Jr
    • High: Pomona

    Source: IRES as distributed by MLS GRID. This data may not be complete. We recommend contacting the local school district to confirm school assignments for this home.

    Get a cash offer in 3 minutes
    Find out how much your home could sell for in as little as 3 minutes with a no-obligation cash offer.
    Estimated market value
    $599,700
    Get a cash offer in 3 minutes
    Find out how much your home could sell for in as little as 3 minutes with a no-obligation cash offer.
    Estimated market value
    $599,700