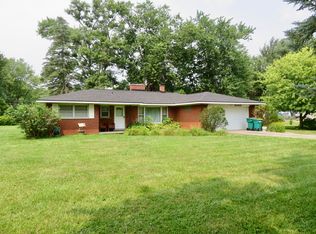
***OPEN HOUSE SUNDAY, AUGUST 23RD FROM NOON-2PM*** Welcome home to this charming brick ranch nestled on a beautiful 0.70-acre lot in Van Buren Township! This inviting 3-bedroom, 1.5-bath home offers spacious rooms and a comfortable layout. The eat-in kitchen boasts abundant cabinetry and generous counter space, providing plenty of room for meal preparation and everyday gatherings. A convenient pocket door leads to the mudroom, where you’ll find a half bath and access to the enclosed sun porch, a wonderful space to enjoy the views of the mature trees. The spacious living room provides a welcoming place to relax, while the generously sized bedrooms offer plenty of room for family, guests, or a home office. The full bath includes a convenient closet for additional storage. Downstairs, the unfinished basement offers a blank canvas with plenty of space to create a recreation room, workshop, home gym, or whatever fits your needs. Outside, enjoy the covered front porch, mature trees and landscaping and the privacy that comes with this expansive lot. A detached 2-car garage provides excellent parking and storage. With its solid brick exterior, spacious rooms, large lot, and endless possibilities, this Van Buren Township ranch is ready for its next chapter. Come see all that this property has to offer!
Pending
$300,000
8867 Haggerty Rd, Van Buren Township, MI 48111
3beds
1,290sqft
Single Family Residence
Built in 1971
0.7 Acres Lot
$292,400 Zestimate®
$233/sqft
$-- HOA
What's special
- 35 days
- 661
- 28
Zillow last checked:
Listing updated:
Listed by:
Therese Antonelli 734-777-9094,
Moving The Mitten RE Group Inc 734-627-7100,
Margo L DeLibera 734-752-9118,
Moving The Mitten RE Group Inc
Source: Realcomp II,MLS#: 20261065151
Facts & features
Interior
Bedrooms & bathrooms
- Bedrooms: 3
- Bathrooms: 2
- Full bathrooms: 1
- 1/2 bathrooms: 1
Bedroom
- Level: Entry
- Area: 120
- Dimensions: 12 X 10
Bedroom
- Level: Entry
- Area: 144
- Dimensions: 12 X 12
Bedroom
- Level: Entry
- Area: 120
- Dimensions: 10 X 12
Other
- Level: Entry
- Area: 55
- Dimensions: 5 X 11
Other
- Level: Entry
- Area: 24
- Dimensions: 3 X 8
Kitchen
- Level: Entry
- Area: 195
- Dimensions: 13 X 15
Living room
- Level: Entry
- Area: 216
- Dimensions: 12 X 18
Mud room
- Level: Entry
- Area: 56
- Dimensions: 7 X 8
Heating
- Forced Air, Natural Gas
Cooling
- Attic Fan, Ceiling Fans, Central Air
Appliances
- Included: Free Standing Gas Range, Free Standing Refrigerator, Microwave
- Laundry: Gas Dryer Hookup
Features
- High Speed Internet
- Basement: Full,Unfinished
- Has fireplace: No
Interior area
- Total interior livable area: 1,290 sqft
- Finished area above ground: 1,290
Property
Parking
- Total spaces: 2
- Parking features: Two Car Garage, Detached, Driveway, Electricityin Garage
- Garage spaces: 2
Features
- Levels: One
- Stories: 1
- Entry location: GroundLevelwSteps
- Patio & porch: Covered, Enclosed, Porch
- Exterior features: Chimney Caps
- Pool features: None
- Fencing: Fencing Allowed
Lot
- Size: 0.7 Acres
- Dimensions: 88 x 293 x 104 x 296
Details
- Parcel number: 83047990001701
- Special conditions: Short Sale No,Standard
Construction
Type & style
- Home type: SingleFamily
- Architectural style: Ranch
- Property subtype: Single Family Residence
Materials
- Brick
- Foundation: Basement, Block, Sump Pump
- Roof: Asphalt
Condition
- New construction: No
- Year built: 1971
Utilities & green energy
- Sewer: Public Sewer
- Water: Public
- Utilities for property: Cable Available
Community & HOA
HOA
- Has HOA: No
Location
- Region: Van Buren Township
Financial & listing details
- Price per square foot: $233/sqft
- Tax assessed value: $71,787
- Annual tax amount: $2,776
- Date on market: 8/21/2026
- Cumulative days on market: 35 days
- Listing agreement: Exclusive Right To Sell
- Listing terms: Cash,Conventional
- Exclusions: Exclusion(s) Do Not Exist
Estimated market value
$292,400
$278,000 - $307,000
$1,820/mo
Price history
| Date | Event | Price |
|---|---|---|
| 9/21/2026 | Pending sale | $300,000$233/sqft |
Source:  Realcomp II #20261065151 Report a problem Realcomp II #20261065151 Report a problem | ||
| 8/21/2026 | Listed for sale | $300,000$233/sqft |
Source: Realcomp II #20261065151 Report a problem | ||
Public tax history
| Year | Property taxes | Tax assessment |
|---|---|---|
| 2025 | -- | $109,400 +13.8% |
| 2024 | -- | $96,100 +7.5% |
| 2023 | -- | $89,400 +21.6% |
| 2022 | -- | $73,500 +5.9% |
| 2021 | -- | $69,400 |
| 2020 | $2,137 +5.8% | $69,400 +9.5% |
| 2019 | $2,021 | $63,400 +9.5% |
| 2018 | $2,021 | $57,900 -0.3% |
| 2017 | -- | $58,100 +2.5% |
| 2016 | $1,582 | $56,700 +1.8% |
| 2015 | $1,582 -71% | $55,700 +2% |
| 2013 | $5,460 +245% | $54,600 +4.8% |
| 2010 | $1,582 | $52,100 -24.7% |
| 2009 | -- | $69,200 -0.7% |
| 2008 | -- | $69,700 -17.7% |
| 2006 | -- | $84,700 +10.7% |
| 2005 | $880 -35.5% | $76,500 +1.3% |
| 2002 | $1,364 | $75,500 +19.8% |
| 2001 | -- | $63,036 +3.2% |
| 2000 | $1,749 | $61,082 |
Find assessor info on the county website
Monthly payment
Est. payment
Payment breakdown
Explore the cost of this home by adjusting the details. Changes won't be saved.Climate risks
Neighborhood: 48111
- $542,2003 bd2 ba2.2k sqft8995 Haggerty Rd, Van Buren Township, MI 48111Off Market
- $600-- bd-- ba-- sqft8601 Haggerty Rd, Belleville, MI 48111Off Market
- $588,200-- bd2 ba2.7k sqft9015 Haggerty Rd, Van Buren Township, MI 48111Off Market
- $1,027,000-- bd-- ba-- sqft8707 Samuel Barton Dr, Van Buren Township, MI 48111Off Market
Similar homes
- $330,0003 bd2 ba1.5k sqft11000 Morton Taylor Rd, Van Buren Township, MI 48111For Sale
 MLS ID #26038782, Roger White, Keller Williams Ann Arbor Mrkt. MichRIC
 - $289,9003 bd2 ba1.7k sqft13510 Martinsville Rd, Van Buren Township, MI 48111For Sale
 MLS ID #26044066, KAYLA DOMINIQUE, Howard Hanna Real Estate Services. MichRIC
 - $--2 bd2 ba1k sqft8700 Hardwood Dr, Belleville, MI 48111Auction
 Auction.com 2
 - $--3 bd2 ba1.3k sqft43816 Fredericksburg St, Canton, MI 48188Auction
 Auction.com 2
 - $269,9003 bd2 ba1.2k sqft9930 Shook Rd, Romulus, MI 48174For Sale
 MLS ID #50222633, Mario Ferrante, Help U Sell Metro Detroit. MiRealSource
 - $250,0002 bd1 ba1.2k sqft7047 Haggerty Rd, Van Buren Township, MI 48111For Sale
 MLS ID #20261021181, Glenn Silvenis, RE/MAX Crossroads III. Realcomp II
 - $245,0003 bd2 ba1.2k sqft41824 Riggs Rd, Van Buren Township, MI 48111For SaleMLS ID #20261076149, Christina Joss, Golden Path Real Estate Co. Realcomp II
- $275,0003 bd1 ba1.1k sqft203 Chaney St, Van Buren Township, MI 48111For SaleMLS ID #20261052575, Michael Perna, EXP Realty The Perna Team. Realcomp II
- $235,0004 bd1 ba1.1k sqft10820 Jackson St, Van Buren Township, MI 48111For SaleMLS ID #20261077540, Daniel Beirne, OpenDoor Brokerage LLC. Realcomp II
- $280,0003 bd2 ba1.3k sqft36739 Wick Rd, Romulus, MI 48174For SaleMLS ID #20261077107, Bob Otrompke, Community Choice Realty Associates, LLC. Realcomp II
- $289,9003 bd3 ba1.5k sqft1867 Wilshire St, Westland, MI 48186For SaleMLS ID #20261078222, Michael J Moore, Real Estate One-Dbn Hts/Dbn. Realcomp II
- $239,0003 bd1 ba1.3k sqft505 E Columbia Ave, Belleville, MI 48111For SaleMLS ID #20261067420, Kate Dombrowski, RE/MAX Classic. Realcomp II
- $260,0003 bd2 ba1.5k sqft35520 Ronald St, Romulus, MI 48174For SaleMLS ID #20261077600, Carol A Thomas, Our Home Realty Group LLC. Realcomp II
- $270,0003 bd3 ba1.5k sqft5322 Moore St, Wayne, MI 48184For SaleMLS ID #20261078139, Kevin Kwapis, EXP Realty - Mark White & Associates. Realcomp II
- $173,5003 bd1 ba959 sqft41900 Arthur St, Van Buren Township, MI 48111For SaleMLS ID #26046262, James Manolakis, National Realty Centers. MichRIC
- $339,9993 bd2 ba1.4k sqft1205 Hampshire Dr, Canton, MI 48188For SaleMLS ID #20261076720, Keith Fitzpatrick, Liberty Way Realty. Realcomp II
