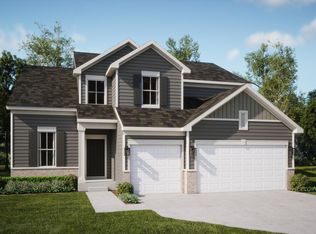
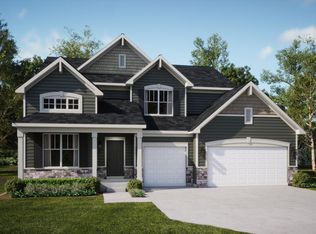

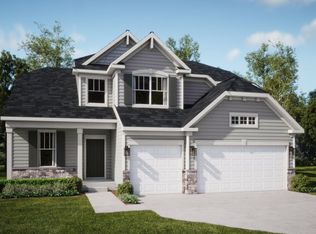
**The countdown is ON! Don't miss our 72-Hour National Flash Sale! Introducing the Brooklyn model - a thoughtfully designed two-story home that seamlessly blends elegance with everyday functionality. This spacious layout offers four well-appointed bedrooms, two and a half bathrooms, and a private study, making it ideal for both family living and professional needs. A formal dining room near the entrance sets the tone for gatherings, while the adjacent study offers a quiet space for work or creativity. At the heart of the home is an expansive kitchen featuring an oversized center island, premium cabinetry, and sleek countertops. This stylish culinary space flows effortlessly into the breakfast nook and the casual family room, creating a welcoming open-concept layout that's perfect for entertaining and day-to-day comfort. Upstairs, the owner's suite is a peaceful retreat with two generous walk-in closets and a spacious en-suite bathroom. Three additional bedrooms and a second-floor laundry room add both flexibility and convenience, making the Brooklyn an exceptional choice for modern living. Exterior will be ASPEN WHITE color siding with Graystone color brick. (pic for reference ONLY) *Photos are not this actual home* Kingston Ridge is a beautifully designed master-planned community with new single-family homes now for sale in Lowell, Indiana. Residents here enjoy a range of onsite amenities, including a resort-style swimming pool, miles of biking and walking trails, and a children's playground perfect for active families and outdoor enthusiasts. The community is served by the highly regarded Tri-Creek School Corporation, providing access to exemplary schools. Kingston Ridge offers a peaceful rural lifestyle while maintaining convenient access to major highways such as Route 2, US-41, and Route 65, making commuting and travel effortless. Experience the best of both worlds serene living with all the conveniences close at hand at Kingston Ridge.
Closed
Zillow last checked:
Listing updated:
Bought with:
Renee Egnatz, RB18000481
McColly Real Estate
Source: NIRA as distributed by MLS GRID,MLS#: 841184
Price history
| Date | Event | Price |
|---|---|---|
| 9/25/2026 | Sold | $429,995$176/sqft |
Source:  NIRA as distributed by MLS GRID #841184 Report a problem NIRA as distributed by MLS GRID #841184 Report a problem | ||
| 8/10/2026 | Pending sale | $429,995$176/sqft |
Source: NIRA as distributed by MLS GRID #841184 Report a problem | ||
| 8/4/2026 | Price change | $429,995-1.1%$176/sqft |
Source:  Lennar Homes Report a problem Lennar Homes Report a problem | ||
| 7/28/2026 | Price change | $434,995-1.1%$178/sqft |
Source: Lennar Homes Report a problem | ||
| 7/21/2026 | Price change | $439,995-3.7%$180/sqft |
Source: NIRA as distributed by MLS GRID #841184 Report a problem | ||
| 7/1/2026 | Price change | $456,995+0.7%$187/sqft |
Source: Lennar Homes Report a problem | ||
| 6/13/2026 | Price change | $453,995+0.7%$185/sqft |
Source: Lennar Homes Report a problem | ||
| 6/1/2026 | Listed for sale | $450,995$184/sqft |
Source: Lennar Homes Report a problem | ||
Get a cash offer in 3 minutes
Find out how much your home could sell for in as little as 3 minutes with a no-obligation cash offer.
Estimated market value
$429,100
