
3 CAR GARAGE OPTION * SPECIAL FINANCING OFFERS AVAILABLE! READY FOR AUGUST DELIVERY!! Homesite #0252. Welcome to the Ontario, a carefully planned two-story home built for modern, comfortable living. This plan offers three bedrooms and two and a half bathrooms, featuring an open-concept main floor that seamlessly connects the kitchen, family room, and breakfast room--creating a spacious and inviting environment perfect for both everyday life and entertaining. The kitchen serves as a stunning centerpiece with a large center island, stainless steel appliances, and ample cabinetry that blends style with functionality. Luxury vinyl plank flooring extends throughout the main living areas, providing a sophisticated look with lasting durability. The private owner's suite is a relaxing retreat complete with a generous walk-in closet and an en-suite bathroom featuring dual sinks. Two additional bedrooms share a full bathroom, offering flexibility for guests, family, or a home office. Additional highlights include a THREE-car garage, a convenient laundry room, and our Everything's IncludedA(r) package, which brings premium features such as quartz countertops and smart home technology at no extra cost. Exterior will be Greystone color siding with Weather Ledge - Elkwood color stone. (pic for reference ONLY) *Photos are not this actual home* 'Kingston Ridge is a beautifully designed master-planned community with new single-family homes now for sale in Lowell, Indiana. Residents here enjoy a range of onsite amenities, including a resort-style swimming pool, miles of biking and walking trails, and a children's playground--perfect for active families and outdoor enthusiasts. The community is served by the highly regarded Tri-Creek School Corporation, providing access to exemplary schools. Kingston Ridge offers a peaceful rural lifestyle while maintaining convenient access to major highways such as Route 2, US-41, and Route 65, making commuting and travel effortless.
Pending
Price cut: $10K (7/14)
$399,990
8851 Hemlock Ln, Lowell, IN 46356
3beds
2,163sqft
:
Get pre-qualified$2,793/mo
Single Family Residence
Built in 2025
8,794 Square Feet Lot
$399,000 Zestimate®
$185/sqft
$61/mo HOA
What's special
Resort-style swimming poolQuartz countertopsOpen-concept main floorThree bedroomsTwo additional bedroomsGenerous walk-in closetStainless steel appliances
- 44 days |
- 125 |
- 4 |
Zillow last checked:
Listing updated:
Listed by:
Roman Sawczak,
HomeSmart Realty Group 219-472-2004
Source: NIRA as distributed by MLS GRID,MLS#: 840374
Facts & features
Interior
Bedrooms & bathrooms
- Bedrooms: 3
- Bathrooms: 3
- Full bathrooms: 2
- 1/2 bathrooms: 1
Rooms
- Room types: Bedroom 2, Primary Bedroom, Living Room, Loft, Laundry, Kitchen, Family Room, Bedroom 3
Primary bedroom
- Level: Upper
- Area: 196
- Dimensions: 14.0 x 14.0
Bedroom 2
- Level: Upper
- Area: 156
- Dimensions: 12.0 x 13.0
Bedroom 3
- Level: Upper
- Area: 143
- Dimensions: 11.0 x 13.0
Breakfast room
- Level: Main
- Area: 126
- Dimensions: 14.0 x 9.0
Family room
- Level: Main
- Area: 210
- Dimensions: 14.0 x 15.0
Kitchen
- Level: Main
- Area: 108
- Dimensions: 12.0 x 9.0
Laundry
- Level: Main
- Area: 54
- Dimensions: 9.0 x 6.0
Living room
- Level: Main
- Area: 132
- Dimensions: 11.0 x 12.0
Loft
- Level: Upper
- Area: 140
- Dimensions: 14.0 x 10.0
Heating
- Natural Gas, Forced Air
Appliances
- Included: Disposal, Stainless Steel Appliance(s), Microwave, Dishwasher
Features
- Double Vanity, Walk-In Closet(s), Pantry, Open Floorplan, Entrance Foyer
- Windows: Insulated Windows
- Basement: Full,Unfinished,Sump Pump
- Has fireplace: No
Interior area
- Total structure area: 2,163
- Total interior livable area: 2,163 sqft
- Finished area above ground: 2,163
Video & virtual tour
Property
Parking
- Total spaces: 3
- Parking features: Attached, Driveway, Concrete, Off Street
- Attached garage spaces: 3
- Has uncovered spaces: Yes
Features
- Levels: Two
- Patio & porch: Front Porch
- Exterior features: Lighting, Rain Gutters, Private Yard
- Has view: Yes
- View description: Neighborhood
Lot
- Size: 8,794 Square Feet
- Features: Back Yard, Private, Paved, Landscaped, Front Yard, Few Trees
Details
- Parcel number: 451927408004
- Zoning description: residential
- Special conditions: Standard
Construction
Type & style
- Home type: SingleFamily
- Property subtype: Single Family Residence
Condition
- Under Construction
- New construction: Yes
- Year built: 2025
Utilities & green energy
- Electric: 200+ Amp Service, Circuit Breakers
- Sewer: Public Sewer
- Water: Public
- Utilities for property: Cable Available, Water Connected, Underground Utilities, Sewer Connected, Natural Gas Connected, Electricity Connected
Community & HOA
Community
- Security: Carbon Monoxide Detector(s), Smoke Detector(s), Other
- Subdivision: Kingston Ridge
HOA
- Has HOA: Yes
- Amenities included: Maintenance Grounds, Pool, Playground
- HOA fee: $61 monthly
- HOA name: 1st American Management Co
- HOA phone: 219-464-3536
Location
- Region: Lowell
Financial & listing details
- Price per square foot: $185/sqft
- Date on market: 6/9/2026
- Listing agreement: Exclusive Right To Sell
- Listing terms: Conventional,VA Loan,FHA
Estimated market value
$399,000
$379,000 - $419,000
$2,903/mo
Price history
| Date | Event | Price |
|---|---|---|
| 7/15/2026 | Pending sale | $399,990$185/sqft |
Source:  NIRA as distributed by MLS GRID #840374 Report a problem NIRA as distributed by MLS GRID #840374 Report a problem | ||
| 7/14/2026 | Price change | $399,990-2.4%$185/sqft |
Source: NIRA as distributed by MLS GRID #840374 Report a problem | ||
| 7/7/2026 | Price change | $409,990-1.2%$190/sqft |
Source: NIRA as distributed by MLS GRID #840374 Report a problem | ||
| 7/4/2026 | Price change | $414,990-1.8%$192/sqft |
Source:  Lennar Homes Report a problem Lennar Homes Report a problem | ||
| 7/1/2026 | Price change | $422,790+0.7%$195/sqft |
Source: Lennar Homes Report a problem | ||
| 6/30/2026 | Price change | $419,790-1.2%$194/sqft |
Source: Lennar Homes Report a problem | ||
| 6/26/2026 | Price change | $424,790-1.2%$196/sqft |
Source: NIRA as distributed by MLS GRID #840374 Report a problem | ||
| 6/23/2026 | Price change | $429,790-2.9%$199/sqft |
Source: NIRA as distributed by MLS GRID #840374 Report a problem | ||
| 6/13/2026 | Price change | $442,790+0.7%$205/sqft |
Source: Lennar Homes Report a problem | ||
| 6/7/2026 | Listed for sale | $439,790$203/sqft |
Source: Lennar Homes Report a problem | ||
Public tax history
Tax history is unavailable.
Monthly payment
Est. payment
Payment breakdown
Explore the cost of this home by adjusting the details. Changes won't be saved.Climate risks
Neighborhood: 46356
Nearby schools
GreatSchools rating
- 8/10Oak Hill Elementary SchoolGrades: K-4Distance: 0.7 mi
- 8/10Lowell Middle SchoolGrades: 7-8Distance: 0.7 mi
- 9/10Lowell Senior High SchoolGrades: 9-12Distance: 2.5 mi
Schools provided by the listing agent
- Elementary: Oak Hill Elementary
- Middle: Lowell Middle School
- High: Lowell Senior High School
Source: NIRA as distributed by MLS GRID. This data may not be complete. We recommend contacting the local school district to confirm school assignments for this home.
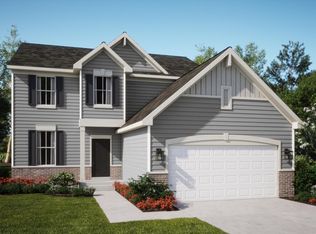
- $439,9954 bd3 ba2.4k sqft8867 Hemlock Ln, Lowell, IN 46356New Construction
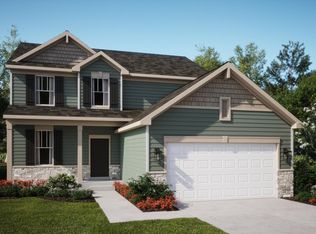
- $430,0004 bd3 ba2.4k sqft18587 Hemlock Ln, Lowell, IN 46356Sold
- $438,0004 bd3 ba2.4k sqft18557 Hemlock Ln, Lowell, IN 46356Sold
- $470,9954 bd3 ba2.6k sqft8979 Hemlock Ln, Lowell, IN 46356New Construction
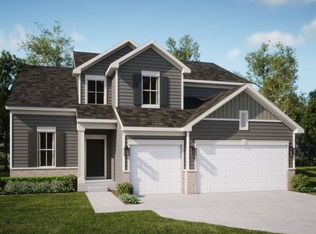
- $492,9954 bd3 ba2.9k sqft8981 Hemlock Ln, Lowell, IN 46356New Construction
- $399,4944 bd3 ba2.6k sqft18573 Lancer St, Lowell, IN 46356Sold
- $405,0004 bd3 ba2.4k sqft18624 Lancer St, Lowell, IN 46356Sold
- $410,0004 bd3 ba2.6k sqft18598 Lancer St, Lowell, IN 46356Sold
A local agent can set up tours, give advice and negotiate with sellers.
A local lender can help you make sure your offer is ready when you are.
Similar homes
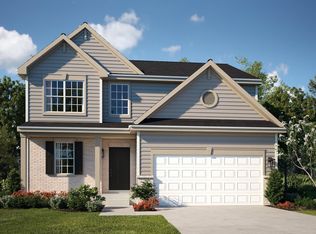
- $389,9053 bd3 ba2k sqft18728 Norwell St, Lowell, IN 46356New Construction
 NIRA as distributed by MLS GRID
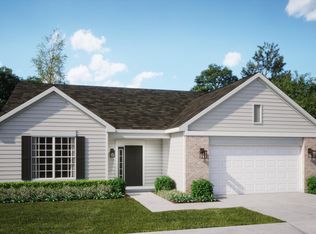
 - $388,9063 bd2 ba1.8k sqft8836 Graystone Dr, Lowell, IN 46356New Construction
 NIRA as distributed by MLS GRID
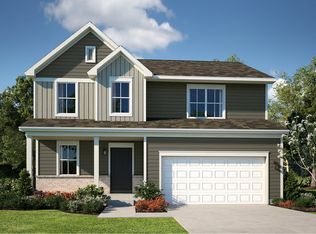
 - $399,9054 bd3 ba2.2k sqft18742 Norwell St, Lowell, IN 46356New Construction
 Lennar Homes

 - from $410,9903 bd3 ba2.1k sqftOntario Plan, Kingston Ridge : Landmark Series, Lowell, IN 46356New Construction
 Lennar Homes
 - from $408,9003 bd3 ba2k sqftMeadowlark Plan, Kingston Ridge : Horizon Series, Lowell, IN 46356New ConstructionLennar Homes
- $368,9083 bd2 ba1.7k sqft8624 Kannon Dr, Lowell, IN 46356New ConstructionNIRA as distributed by MLS GRID
- from $417,9004 bd3 ba2.1k sqftStarling Plan, Kingston Ridge : Horizon Series, Lowell, IN 46356New ConstructionLennar Homes
- from $444,9004 bd3 ba2.6k sqftWren Plan, Kingston Ridge : Horizon Series, Lowell, IN 46356New ConstructionLennar Homes
- $385,0004 bd3 ba2.1k sqft18855 Sapphire Rd, Lowell, IN 46356New ConstructionMLS ID #841408, Myra Mitchell, Better Homes and Gardens Real. NIRA as distributed by MLS GRID
- from $376,9003 bd2 ba1.8k sqftSonoma Plan, Kingston Ridge : Andare Series, Lowell, IN 46356New ConstructionLennar Homes
- $433,5404 bd3 ba2.6k sqft5845 Coral Dr, Lowell, IN 46356New ConstructionNIRA as distributed by MLS GRID
- $359,9904 bd3 ba1.7k sqft4801 Creek View Ln, Lowell, IN 46356New ConstructionNIRA as distributed by MLS GRID
- $470,9954 bd3 ba2.6k sqft8979 Hemlock Ln, Lowell, IN 46356New ConstructionLennar Homes
- from $346,9003 bd3 ba1.5k sqftEssex Plan, Spring Run, Lowell, IN 46356New ConstructionLennar Homes
- $349,6133 bd3 ba1.5k sqft17928 Hillside Dr, Lowell, IN 46356New ConstructionNIRA as distributed by MLS GRID
- from $381,9004 bd3 ba1.7k sqftHawthorne Plan, Spring Run, Lowell, IN 46356New ConstructionLennar Homes
- from $363,9003 bd2 ba1.6k sqftRutherford Plan, Kingston Ridge : Andare Series, Lowell, IN 46356New ConstructionLennar Homes
- from $480,9904 bd3 ba2.9k sqftRaleigh Plan, Kingston Ridge : Landmark Series, Lowell, IN 46356New ConstructionLennar Homes
- from $348,9002 bd2 ba1.4k sqftNapa Plan, Kingston Ridge : Andare Series, Lowell, IN 46356New ConstructionLennar Homes
- from $373,9003 bd3 ba1.6k sqftGlenwood Plan, Spring Run, Lowell, IN 46356New ConstructionLennar Homes
