Skip main navigation
Sold for $460,000
  • $460,000

    8867 Hub Garth #18, Jessup, MD 20794

    3beds
    1,870sqft
    Townhouse
    Built in 2014
    2,178 Square Feet Lot
    $460,200 Zestimate®
    $246/sqft
    $3,015 Estimated rent

    Home value

    $460,200

    $437,000 - $483,000

    $3,015/mo

    Zestimate® history
    Loading
    Loading...

    Owner options

    List your home for rent

    $3,015/mo

    Rent Zestimate®

    Find your next renter with Zillow Rental Manager. Plus, with online applications, you can quickly screen prospective tenants – for free.

    Learn more

    $3,015/mo

    Rent Zestimate®

    Refinance and save

    $2,869/mo

    Est. payment

    Refinancing to a lower rate could help reduce your monthly payments and save thousands over the life of the loan.

    See today's rates

    $2,869/mo

    Est. payment

    Explore your selling options

    Work with a Zillow partner agent

    Leverage their expertise and Zillow's premium Showcase listings to get your home seen by more buyers.

    Get started

    List with your own agent

    Get your home in front of millions of buyers by listing it on Zillow.

    Learn how to do it

    Sell it yourself

    Take full control of how buyers see your home on Zillow by listing For Sale by Owner (FSBO).

    List your home

    What's special

    Versatile bonus roomPeaceful wooded viewsBrick patioReady-to-use gardening areaWell-equipped kitchen
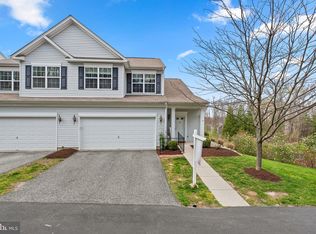
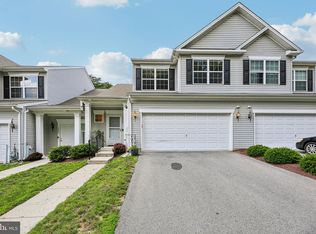
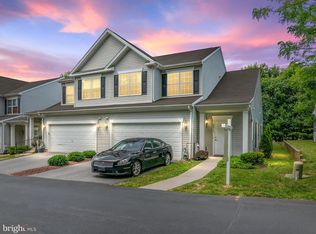
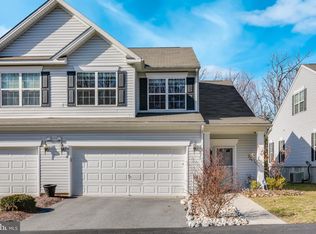
    Welcome to 8867 Hub Garth located in the highly desirable Guilford community! As you enter the home, you’ll immediately notice the newly installed decorative wall molding that beautifully enhances the dining area and adds a stylish touch. The well-equipped kitchen opens seamlessly to the family room, creating a warm and functional layout perfect for everyday living and entertaining. Large windows fill the home with abundant natural light while offering peaceful wooded views that create a relaxing and calming atmosphere. The main-level primary bedroom with a full bathroom provides comfort and convenience. Upstairs features an additional bedroom and a versatile bonus room that can easily be used as a third bedroom, office, or flex space. The second living area with a full bathroom offers an ideal setup for guests, family, or a private secondary living space. Step outside to enjoy the brick patio and ready-to-use gardening area — perfect for outdoor relaxation, entertaining, or enjoying your own garden retreat. UPGRADE LIST: ENTIRE HOUSE FRESN NEW PAINT(2026), NEW CEILING FANS(2026), REFRIGERATOR(2024), GARAGE DOOR(2023)

    Zillow last checked:

    Listing updated:

    Listed by:

    Un McAdory 410-300-8643,

    Realty 1 Maryland, LLC,

    Co-Listing Agent: Jennifer H Kim 443-939-5673,

    Realty 1 Maryland, LLC

    Bought with:

    Tyler Lacey, 5006041

    Keller Williams Realty Centre

    Source: Bright MLS,MLS#: MDHW2067354MLS Logo

    Facts & features

    Interior

    Bedrooms & bathrooms
    • Bedrooms: 3
    • Bathrooms: 3
    • Full bathrooms: 2
    • 1/2 bathrooms: 1
    • Main level bathrooms: 2
    • Main level bedrooms: 1
    Primary bedroom
    • Features: Flooring - Carpet
    • Level: Main
    • Area: 210 Square Feet
    • Dimensions: 14 X 15
    Bedroom 2
    • Features: Flooring - Carpet
    • Level: Upper
    • Area: 120 Square Feet
    • Dimensions: 10 X 12
    Foyer
    • Features: Flooring - HardWood
    • Level: Main
    Kitchen
    • Features: Flooring - HardWood
    • Level: Main
    • Area: 190 Square Feet
    • Dimensions: 10 X 19
    Laundry
    • Features: Flooring - Vinyl
    • Level: Main
    Living room
    • Features: Flooring - HardWood
    • Level: Main
    • Area: 260 Square Feet
    • Dimensions: 13 X 20
    Loft
    • Features: Flooring - Carpet
    • Level: Upper
    • Area: 126 Square Feet
    • Dimensions: 9 X 14
    Study
    • Features: Flooring - Carpet
    • Level: Unspecified
    Heating
    • Central, ENERGY STAR Qualified Equipment, Natural Gas
    Cooling
    • Central Air, Electric
    Appliances
    • Included: Dishwasher, Disposal, Ice Maker, Microwave, Self Cleaning Oven, Refrigerator, Dryer, Washer, Electric Water Heater
    • Laundry: Laundry Room
    Features
    • Breakfast Area, Upgraded Countertops, Open Floorplan, 9'+ Ceilings
    • Flooring: Wood
    • Doors: Six Panel
    • Windows: ENERGY STAR Qualified Windows, Low Emissivity Windows
    • Has basement: No
    • Has fireplace: No
    Interior area
    • Total structure area: 1,870
    • Total interior livable area: 1,870 sqft
    • Finished area above ground: 1,870
    • Finished area below ground: 0

    Property

    Parking
    • Total spaces: 2
    • Parking features: Garage Door Opener, Attached
    • Attached garage spaces: 2
    Accessibility
    • Accessibility features: Accessible Hallway(s)
    Features
    • Levels: Two
    • Stories: 2
    • Patio & porch: Patio
    • Pool features: None
    Lot
    • Size: 2,178 sqft
    Details
    • Additional structures: Above Grade, Below Grade
    • Parcel number: 1406590756
    • Zoning: R
    • Special conditions: Standard

    Construction

    Type & style
    • Home type: Townhouse
    • Architectural style: Colonial
    • Property subtype: Townhouse
    Materials
    • Vinyl Siding
    • Foundation: Slab
    • Roof: Shingle
    Condition
    • New construction: No
    • Year built: 2014
    Details
    • Builder name: LIN-MAR HOMES

    Utilities & green energy

    • Sewer: Public Sewer, Public Septic
    • Water: Public

    Community & neighborhood

    Senior living
    • Senior community: Yes
    Location
    • Region: Jessup
    • Subdivision: Guilford Mews

    HOA & financial

    Other fees
    • Condo and coop fee: $320 monthly

    Other

    Other facts
    • Listing agreement: Exclusive Right To Sell
    • Ownership: Fee Simple

    Price history

    DateEventPrice
    6/16/2026Sold$460,000-4%$246/sqft
    Source: Bright MLS #MDHW2067354 Report a problem
    5/25/2026Contingent$479,000$256/sqft
    Source: Bright MLS #MDHW2067354 Report a problem
    5/22/2026Price change$479,000-2%$256/sqft
    Source: Bright MLS #MDHW2067354 Report a problem
    5/7/2026Listed for sale$489,000+53.8%$261/sqft
    Source: Bright MLS #MDHW2067354 Report a problem
    6/1/2018Sold$318,000-3.6%$170/sqft
    Source: Public Record Report a problem
    5/4/2018Pending sale$329,900$176/sqft
    Source: Coldwell Banker Residential Brokerage - Columbia #1000315958 Report a problem
    4/12/2018Listed for sale$329,900+3.3%$176/sqft
    Source: Coldwell Banker Residential Brokerage #1000315958 Report a problem
    11/27/2017Listing removed$319,500$171/sqft
    Source: Coldwell Banker Residential Brokerage - Columbia #HW10063002 Report a problem
    10/5/2017Price change$319,500-0.1%$171/sqft
    Source: Coldwell Banker Residential Brokerage - Columbia #HW10063002 Report a problem
    9/21/2017Listed for sale$319,900$171/sqft
    Source: Coldwell Banker Residential Brokerage #HW10063002 Report a problem
    11/13/2015Sold$319,900$171/sqft
    Source: Public Record Report a problem
    7/18/2015Pending sale$319,900$171/sqft
    Source: Homebuilders Realty Services LLC #HW8382571 Report a problem
    7/3/2015Listed for sale$319,900$171/sqft
    Source: Homebuilders Realty Services LLC #HW8382571 Report a problem
    4/22/2015Pending sale$319,900$171/sqft
    Source: Homebuilders Realty Services LLC #HW8382571 Report a problem
    4/22/2015Listed for sale$319,900+0.9%$171/sqft
    Source: Homebuilders Realty Services LLC #HW8382571 Report a problem
    6/19/2014Listing removed$316,900$169/sqft
    Source: Homebuilders Realty Services, LLC #HW8252148 Report a problem
    1/13/2014Listed for sale$316,900$169/sqft
    Source: Homebuilders Realty Services, LLC #HW8252148 Report a problem

    Public tax history

    YearProperty taxesTax assessment
    2025-- $387,200 +7.1%
    2024$4,069 +7.7%$361,400 +7.7%
    2023$3,779 +8.3%$335,600 +8.3%
    2022$3,488 $309,800
    2021$3,488 $309,800
    2020$3,488 -3.6%$309,800 -3.6%
    2019$3,618 -0.6%$321,300 +7.3%
    2018$3,640 -23.4%$299,367 -6.8%
    2017$4,755 $321,300 +25.8%
    2016-- $255,500 +1.3%
    2015-- $252,100 +226.1%
    2014-- $77,300
    2013-- $77,300
    2012-- $77,300
    2011-- $77,300

    Find assessor info on the county website

    Neighborhood: 20794

    Nearby schools

    GreatSchools rating
    Schools provided by the listing agent
    • District: Howard County Public School System

    Source: Bright MLS. This data may not be complete. We recommend contacting the local school district to confirm school assignments for this home.

    Get a cash offer in 3 minutes
    Find out how much your home could sell for in as little as 3 minutes with a no-obligation cash offer.
    Estimated market value
    $460,200
    Get a cash offer in 3 minutes
    Find out how much your home could sell for in as little as 3 minutes with a no-obligation cash offer.
    Estimated market value
    $460,200