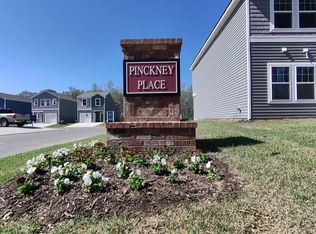
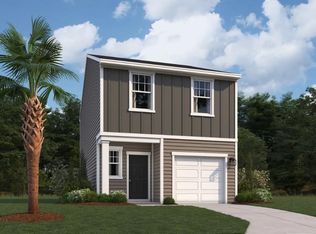
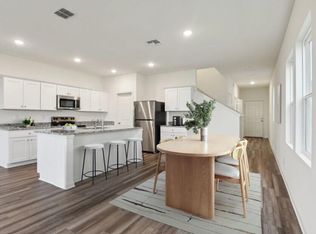
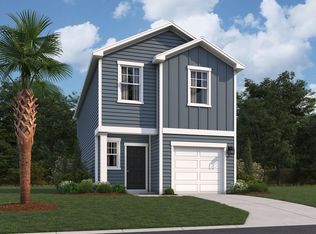
New construction ready in November! Welcome to the Ross plan, a spacious new home featuring a full GE appliance package and builder warranty. Enter through the foyer, where you'll pass a powder room and one-car garage before arriving at the open-concept kitchen, dining area, and family room. A rear patio offers the perfect space to relax outdoors. Upstairs, a versatile loft connects two secondary bedrooms with a shared bath, while the private primary suite features a walk-in closet and en-suite bath. Located near Wannamaker Park, Trident Medical Center, and Charleston Southern University. Enjoy low-maintenance living with HOA-covered exterior landscaping, termite bond, and annual pressure washing included. Comfort, convenience, and Lowcountry charm await at Pinckney Place!
Pending
$349,990
8867 Salamander Rd #46, North Charleston, SC 29406
3beds
1,696sqft
Single Family Residence
Built in 2026
-- sqft lot
$-- Zestimate®
$206/sqft
$-- HOA
What's special
Versatile loftEn-suite bathFull ge appliance packagePrivate primary suiteWalk-in closet
- 13 days
- 91
- 2
Zillow last checked:
Listing updated:
Listed by:
Starlight Homes
Source: CTMLS,MLS#: 26024583
Facts & features
Interior
Bedrooms & bathrooms
- Bedrooms: 3
- Bathrooms: 3
- Full bathrooms: 2
- 1/2 bathrooms: 1
Rooms
- Room types: Loft, Laundry
Heating
- Electric
Cooling
- Central Air
Appliances
- Laundry: Laundry Room
Features
- High Ceilings, Walk-In Closet(s)
- Flooring: Luxury Vinyl
- Windows: Window Treatments
- Has fireplace: No
Interior area
- Total structure area: 1,696
- Total interior livable area: 1,696 sqft
Property
Parking
- Total spaces: 1
- Parking features: Garage
- Garage spaces: 1
Features
- Levels: Two
- Stories: 2
- Fencing: Partial
Construction
Type & style
- Home type: SingleFamily
- Property subtype: Single Family Residence
Materials
- Vinyl Siding
- Foundation: Slab
- Roof: Asphalt
Condition
- New construction: Yes
- Year built: 2026
Utilities & green energy
- Water: Public
- Utilities for property: Dominion Energy
Green energy
- Green verification: HERS Index Score
Community & HOA
Community
- Subdivision: Pinckney Place
Location
- Region: North Charleston
Financial & listing details
- Price per square foot: $206/sqft
- Date on market: 8/31/2026
- Listing terms: Cash,Conventional,FHA,VA Loan
Estimated market value
Not available
Estimated sales range
Not available
Not available
Price history
| Date | Event | Price |
|---|---|---|
| 9/5/2026 | Pending sale | $349,990$206/sqft |
Source:  CTMLS #26024583 Report a problem CTMLS #26024583 Report a problem | ||
| 8/31/2026 | Listed for sale | $349,990$206/sqft |
Source: CTMLS #26024583 Report a problem | ||
Public tax history
Tax history is unavailable.
Monthly payment
Est. payment
Payment breakdown
Explore the cost of this home by adjusting the details. Changes won't be saved.Climate risks
Neighborhood: 29406
Nearby schools
Schools provided by the listing agent
- Elementary: A. C. Corcoran
- Middle: Northwoods
- High: Stall
Source: CTMLS. This data may not be complete. We recommend contacting the local school district to confirm school assignments for this home.
- $308,2683 bd2 ba1.1k sqft8867 Salamander Rd UNIT 32, North Charleston, SC 29406Sold
- $294,9903 bd3 ba1.1k sqft8867 Salamander Rd #50, North Charleston, SC 29406New Construction
- $329,9903 bd3 ba1.6k sqft8867 Salamander Rd UNIT 54, North Charleston, SC 29406Pending
- $307,4903 bd3 ba1.4k sqft8867 Salamander Rd UNIT 71, North Charleston, SC 29406Sold
Similar homes
- $341,0003 bd3 ba1.4k sqft8867 Salamander Rd Unit 41, North Charleston, SC 29406New Construction

 CTMLS
CTMLS - from $349,9903 bd2 ba1.4k sqftCompass Plan, Pinckney Place, North Charleston, SC 29406New Construction
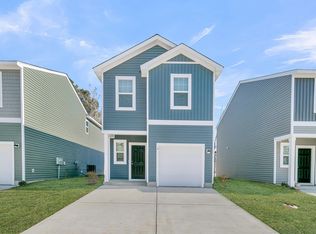 Starlight Homes
 - from $369,9903 bd2 ba1.6k sqftRoss Plan, Pinckney Place, Charleston, SC 29406New Construction
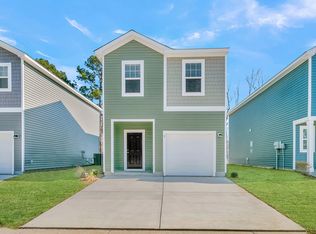 Starlight Homes
 - $289,9903 bd3 ba1.1k sqft8867 Salamander Rd Unit 74, North Charleston, SC 29406New ConstructionCTMLS
- $294,9903 bd3 ba1.1k sqft8867 Salamander Rd #50, North Charleston, SC 29406New ConstructionCTMLS
- $349,9904 bd3 ba2k sqft7051 Windham Way, Ladson, SC 29456New ConstructionCTMLS
- $335,0003 bd2 ba1.4k sqft210 Phoenix Dr, Summerville, SC 29486For SaleMLS ID #26025420, Molly Ramey Ratchford. CTMLS
- $324,9903 bd2 ba1.3k sqft7071 Windham Way, Ladson, SC 29456New ConstructionCTMLS
- $345,9004 bd3 ba1.7k sqft3000 Lane Pl, Summerville, SC 29486For SaleMLS ID #25028287, Trevor Kline. CTMLS
- $379,0003 bd3 ba1.9k sqft130 Dahlberg St, Summerville, SC 29483New ConstructionCTMLS
- $365,0003 bd3 ba2.1k sqft523 Purple Finch Rd, Summerville, SC 29486For SaleMLS ID #26000151, Theresa Halverson. CTMLS
- $355,0003 bd2 ba1.6k sqft219 Watersglen Dr, Summerville, SC 29486For SaleMLS ID #26021040, Daysia Mcclough. CTMLS
- $370,0004 bd3 ba1.9k sqft2130 Longhorn Ln, Summerville, SC 29485For SaleMLS ID #26023666, Courtney Kretly. CTMLS
