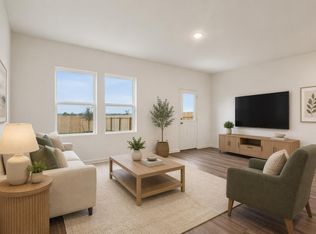
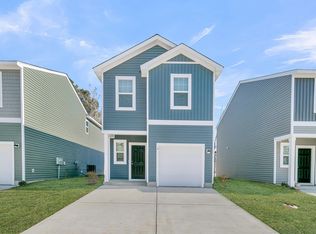
Welcome to the Lantern plan at Pinckney Place, a beautifully designed two-story new construction home situated on a private, semi-fenced homesite. This spacious open-concept layout showcases a stylish kitchen featuring granite countertops, a large center island, and a complete GE appliance package--perfectly designed for everyday living and effortless entertaining.Upstairs, retreat to a serene primary suite accompanied by two generously sized secondary bedrooms and two full baths, offering comfort and flexibility for any lifestyle. Step outside to your private backyard patio, ideal for morning coffee or evening gatherings. Conveniently located near Wannamaker Park and
Pending
$279,990
8867 Salamander Rd Unit 32, North Charleston, SC 29406
3beds
1,175sqft
:
Get pre-qualified$1,621/mo
Single Family Residence
Built in 2026
-- sqft lot
$318,500 Zestimate®
$238/sqft
$-- HOA
What's special
Large center islandPrivate semi-fenced homesitePrivate backyard patioComplete ge appliance packageStylish kitchenSpacious open-concept layoutSerene primary suite
- 93 days |
- 4 |
- 0 |
Zillow last checked:
Listing updated:
Listed by:
Starlight Homes
Source: CTMLS,MLS#: 26013737
Facts & features
Interior
Bedrooms & bathrooms
- Bedrooms: 3
- Bathrooms: 2
- Full bathrooms: 2
Heating
- Electric
Features
- High Ceilings, Garden Tub/Shower, Walk-In Closet(s)
- Flooring: Carpet, Luxury Vinyl
- Windows: Window Treatments
- Has fireplace: No
Interior area
- Total structure area: 1,175
- Total interior livable area: 1,175 sqft
Property
Parking
- Total spaces: 1
- Parking features: Garage
- Garage spaces: 1
Features
- Levels: Two
- Stories: 2
- Patio & porch: Patio
Construction
Type & style
- Home type: SingleFamily
- Property subtype: Single Family Residence
Materials
- Vinyl Siding
- Foundation: Slab
- Roof: Asphalt
Condition
- New construction: Yes
- Year built: 2026
Utilities & green energy
- Sewer: Public Sewer
- Water: Public
- Utilities for property: Charleston Water Service, Dominion Energy
Green energy
- Green verification: HERS Index Score
Community & HOA
Community
- Subdivision: Pinckney Place
Location
- Region: North Charleston
Financial & listing details
- Price per square foot: $238/sqft
- Date on market: 5/12/2026
- Listing terms: Cash,Conventional,FHA,VA Loan
Estimated market value
$318,500
$303,000 - $334,000
$2,250/mo
Price history
| Date | Event | Price |
|---|---|---|
| 5/18/2026 | Pending sale | $279,990$238/sqft |
Source:  CTMLS #26013737 Report a problem CTMLS #26013737 Report a problem | ||
| 5/12/2026 | Listed for sale | $279,990$238/sqft |
Source:  Starlight Homes Report a problem Starlight Homes Report a problem | ||
Public tax history
Tax history is unavailable.
Monthly payment
Est. payment
Payment breakdown
Explore the cost of this home by adjusting the details. Changes won't be saved.Climate risks
Neighborhood: 29406
Nearby schools
GreatSchools rating
- 3/10A. C. Corcoran Elementary SchoolGrades: PK-5Distance: 0.8 mi
- 5/10Northwoods MiddleGrades: 6-8Distance: 1.8 mi
- 1/10R. B. Stall High SchoolGrades: 9-12Distance: 3.1 mi
Schools provided by the listing agent
- Elementary: A. C. Corcoran
- Middle: Northwoods
- High: Stall
Source: CTMLS. This data may not be complete. We recommend contacting the local school district to confirm school assignments for this home.
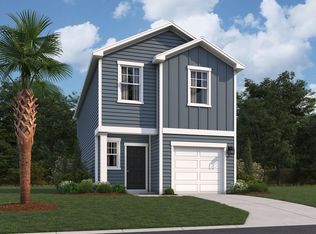
- $307,4903 bd3 ba1.4k sqft8867 Salamander Rd UNIT 71, North Charleston, SC 29406Sold
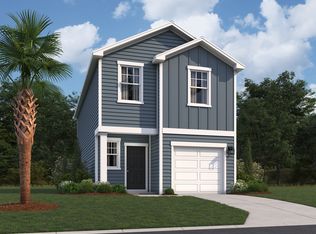
- $347,5003 bd2 ba1.4k sqft8867 Salamander Rd UNIT 48, North Charleston, SC 29406Off Market
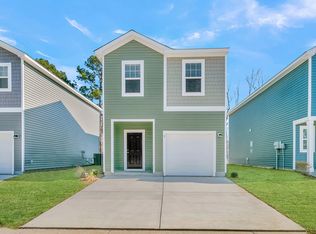
- $330,0003 bd2 ba1.6k sqft8867 Salamander Rd UNIT 17, North Charleston, SC 29406Off Market
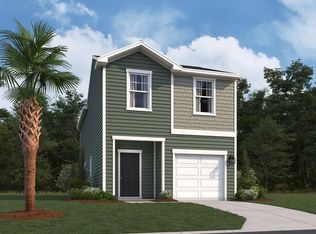
- $374,0003 bd3 ba1.6k sqft8867 Salamander Rd #26, North Charleston, SC 29406Sold
- $269,9903 bd3 ba1.1k sqft8867 Salamander Rd UNIT 33, North Charleston, SC 29406Pending
- $339,8003 bd2 ba1.4k sqft8867 Salamander Rd UNIT 21, North Charleston, SC 29406Off Market
- $327,5003 bd3 ba1.4k sqft8867 Salamander Rd UNIT 22, North Charleston, SC 29406Sold
- $299,9903 bd3 ba1.1k sqft8867 Salamander Rd UNIT 51, North Charleston, SC 29406New Construction
A local agent can set up tours, give advice and negotiate with sellers.
A local lender can help you make sure your offer is ready when you are.
Similar homes
- $329,9903 bd3 ba1.4k sqft8867 Salamander Rd #34, North Charleston, SC 29406New Construction

 CTMLS
CTMLS - $319,9903 bd3 ba1.6k sqft8867 Salamander Rd Unit 56, North Charleston, SC 29406New ConstructionCTMLS
- $359,0003 bd3 ba1.6k sqft8867 Salamander Rd Unit 58, North Charleston, SC 29406New Construction
 CTMLS
CTMLS - from $349,9903 bd2 ba1.4k sqftCompass Plan, Pinckney Place, North Charleston, SC 29406New Construction
 Starlight Homes
 - from $369,9903 bd2 ba1.6k sqftRoss Plan, Pinckney Place, Charleston, SC 29406New ConstructionStarlight Homes
- from $381,3003 bd3 ba1.5k sqftBRANDON Plan, Settlement at Salamander, North Charleston, SC 29406New ConstructionDR Horton
- $335,0003 bd2 ba1.4k sqft9721 Brandishing Rd, Ladson, SC 29456For SaleMLS ID #26020997, Helen Sklut. CTMLS
- $311,9903 bd2 ba1.2k sqft5310 Cottage Landing Dr, Summerville, SC 29485New ConstructionStarlight Homes
- $274,9903 bd4 ba1.7k sqft4633 Forest Hills Dr #1002, North Charleston, SC 29418New ConstructionMLS ID #26010345, Kenya Glenn. CTMLS
- $259,0003 bd3 ba1.4k sqft198 Spencer Cir, Summerville, SC 29485For SaleMLS ID #26007298, Lynnette Duby. CTMLS
- $329,9903 bd2 ba1.3k sqft7071 Windham Way, Ladson, SC 29456New ConstructionCTMLS
- $335,9903 bd2 ba1.3k sqft7059 Windham Way, Ladson, SC 29456New ConstructionCTMLS
- $335,9903 bd2 ba1.3k sqft7044 Windham Way, Ladson, SC 29456New ConstructionCTMLS
- $386,9903 bd3 ba1.5k sqft130 Serrano St, North Charleston, SC 29405For SaleMLS ID #26020367, Katie Stevens Grout. CTMLS
- $386,9903 bd3 ba1.5k sqft124 Serrano St, North Charleston, SC 29405For SaleMLS ID #26020375, Katie Stevens Grout. CTMLS
- $274,9903 bd2 ba1.3k sqft119 Cotton Leaf Blvd, Summerville, SC 29461New ConstructionStarlight Homes
- $274,9903 bd2 ba1.3k sqft129 Cotton Leaf Blvd, Summerville, SC 29461New ConstructionStarlight Homes
- $249,9903 bd3 ba1.2k sqft473 Martins Creek Blvd, Summerville, SC 29485New ConstructionMLS ID #26017959, Kim West. CTMLS
- from $280,1903 bd2 ba1.4k sqftCosmos Plan, Halstead, Moncks Corner, SC 29461New ConstructionStarlight Homes
- $264,9903 bd2 ba1.3k sqft125 Cotton Leaf Blvd, Summerville, SC 29461New ConstructionStarlight Homes
