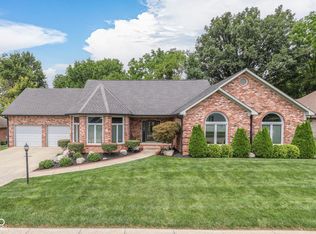
Rarely available in Classic View Estates, this stunning custom-built home offers over 5,000 square feet of living space with timeless design and modern updates. Featuring a handsome cedar and brick exterior and a 3-car finished garage, this residence has been lovingly maintained by the current owners and is ready to welcome its next chapter. Inside, you'll find 4 bedrooms, 3 full baths, and 2 half baths, along with elegant formal living and dining rooms highlighted by tray ceilings. The two-story foyer sets a grand tone, while the great room with a woodburning fireplace provides a warm and inviting gathering space. The kitchen boasts quartz countertops, a large island, and a convenient desk area, perfect for everyday living. Upstairs, the primary suite is a true retreat with a private sitting room, two walk-in closets, and a spa-like bath complete with jetted tub, double vanity, and separate shower. Bedroom 2 offers its own en-suite full bath and dual closets, while two staircases provide easy access to the upper level. The walkout basement includes a half bath, expansive storage space, and room to customize--whether for additional bedrooms, a recreation area, or a home gym. Outdoor living is just as impressive with two levels of decking overlooking a private wooded lot with no rear neighbors. Additional highlights include newer HVAC and water heater, abundant storage, and thoughtful details throughout. Homes in Classic View Estates rarely come to market--don't miss this opportunity to own a beautifully maintained home in a sought-after Perry Township neighborhood.
Sold
$610,000
8868 Classic View Dr, Indianapolis, IN 46217
4beds
5,166sqft
Residential, Single Family Residence
Built in 1992
0.34 Acres Lot
$618,900 Zestimate®
$118/sqft
$3,207 Estimated rent
Home value
$618,900
$569,000 - $668,000
$3,207/mo
Zestimate® history
Owner options
List your home for rent
$3,207/mo
Rent Zestimate®
Find your next renter with Zillow Rental Manager. Plus, with online applications, you can quickly screen prospective tenants – for free.
$3,207/mo
Rent Zestimate®
Refinance and save
$4,153/mo
Est. payment
Refinancing to a lower rate could help reduce your monthly payments and save thousands over the life of the loan.
$4,153/mo
Est. payment
Explore your selling options
Work with a Zillow partner agent
Leverage their expertise and Zillow's premium Showcase listings to get your home seen by more buyers.
Get startedList with your own agent
Get your home in front of millions of buyers by listing it on Zillow.
Learn how to do itSell it yourself
Take full control of how buyers see your home on Zillow by listing For Sale by Owner (FSBO).
List your homeWhat's special
Cedar and brick exteriorPrivate wooded lotSpa-like bathDouble vanityWalkout basementTwo-story foyerTray ceilings
Zillow last checked:
Listing updated:
Listed by:
Michelle Mann 317-517-6512,
F.C. Tucker Company
Bought with:
Carly Howell
Indiana Realty Pros, Inc.
Source: MIBOR as distributed by MLS GRID,MLS#: 22060780
Facts & features
Interior
Bedrooms & bathrooms
- Bedrooms: 4
- Bathrooms: 5
- Full bathrooms: 3
- 1/2 bathrooms: 2
- Main level bathrooms: 1
Primary bedroom
- Level: Upper
- Area: 475 Square Feet
- Dimensions: 19x25
Bedroom 2
- Level: Upper
- Area: 168 Square Feet
- Dimensions: 14x12
Bedroom 3
- Level: Upper
- Area: 224 Square Feet
- Dimensions: 16x14
Bedroom 4
- Level: Upper
- Area: 156 Square Feet
- Dimensions: 12x13
Breakfast room
- Level: Main
- Area: 132 Square Feet
- Dimensions: 11x12
Dining room
- Level: Main
- Area: 156 Square Feet
- Dimensions: 12x13
Foyer
- Features: Tile-Ceramic
- Level: Main
- Area: 96 Square Feet
- Dimensions: 8x12
Great room
- Level: Main
- Area: 330 Square Feet
- Dimensions: 22x15
Kitchen
- Level: Main
- Area: 345 Square Feet
- Dimensions: 23x15
Laundry
- Level: Main
- Area: 56 Square Feet
- Dimensions: 8x7
Living room
- Level: Main
- Area: 208 Square Feet
- Dimensions: 13x16
Office
- Level: Main
- Area: 144 Square Feet
- Dimensions: 12x12
Play room
- Level: Basement
- Area: 645 Square Feet
- Dimensions: 43x15
Utility room
- Features: Other
- Level: Basement
- Area: 972 Square Feet
- Dimensions: 36x27
Heating
- Forced Air
Cooling
- Central Air
Appliances
- Included: Dishwasher, Disposal, Microwave, Gas Oven, Refrigerator
- Laundry: Connections All, Main Level, Sink
Features
- Breakfast Bar, Cathedral Ceiling(s), Tray Ceiling(s), Kitchen Island, Entrance Foyer, Ceiling Fan(s), Hardwood Floors, Pantry, Walk-In Closet(s)
- Flooring: Hardwood
- Windows: Wood Work Stained
- Basement: Daylight,Egress Window(s),Full,Partially Finished,Storage Space,Walk-Out Access,Exterior Entry
- Number of fireplaces: 1
- Fireplace features: Great Room, Wood Burning
Interior area
- Total structure area: 5,166
- Total interior livable area: 5,166 sqft
- Finished area below ground: 850
Property
Parking
- Total spaces: 3
- Parking features: Attached
- Attached garage spaces: 3
- Details: Garage Parking Other(Finished Garage, Garage Door Opener)
Features
- Levels: Two
- Stories: 2
- Patio & porch: Covered, Deck
Lot
- Size: 0.34 Acres
- Features: Curbs, Sidewalks, Street Lights, Mature Trees, Wooded
Details
- Parcel number: 491423118019000500
- Horse amenities: None
Construction
Type & style
- Home type: SingleFamily
- Architectural style: Traditional
- Property subtype: Residential, Single Family Residence
Materials
- Brick
- Foundation: Concrete Perimeter
Condition
- New construction: No
- Year built: 1992
Utilities & green energy
- Water: Public
Community & HOA
Community
- Features: Suburban
- Subdivision: Classic View Estates
HOA
- Has HOA: Yes
- Amenities included: Snow Removal
- Services included: Association Home Owners, Entrance Common, Snow Removal
- HOA fee: $200 annually
- HOA phone: 317-695-8418
Location
- Region: Indianapolis
Financial & listing details
- Price per square foot: $118/sqft
- Tax assessed value: $522,100
- Annual tax amount: $6,800
- Date on market: 9/12/2025
- Cumulative days on market: 4 days
Price history
| Date | Event | Price |
|---|---|---|
| 10/24/2025 | Sold | $610,000-6.2%$118/sqft |
Source:  MIBOR as distributed by MLS GRID #22060780 Report a problem MIBOR as distributed by MLS GRID #22060780 Report a problem | ||
| 9/15/2025 | Pending sale | $650,000$126/sqft |
Source: MIBOR as distributed by MLS GRID #22060780 Report a problem | ||
| 9/12/2025 | Listed for sale | $650,000$126/sqft |
Source: MIBOR as distributed by MLS GRID #22060780 Report a problem | ||
Public tax history
| Year | Property taxes | Tax assessment |
|---|---|---|
| 2025 | $6,800 +7.1% | $522,100 +0.5% |
| 2024 | $6,349 +5.4% | $519,300 +6.4% |
| 2023 | $6,024 +1.3% | $488,000 +7.7% |
| 2022 | $5,949 +10.4% | $453,000 +2.9% |
| 2021 | $5,388 +26.7% | $440,100 +10.7% |
| 2020 | $4,254 +8.8% | $397,400 +26.2% |
| 2019 | $3,910 +2.5% | $314,800 +7.3% |
| 2018 | $3,815 -4.9% | $293,500 +3.4% |
| 2017 | $4,013 +13.5% | $283,900 +1.9% |
| 2016 | $3,537 +8.8% | $278,500 +4.8% |
| 2014 | $3,251 -0.4% | $265,700 |
| 2013 | $3,265 | $265,700 +0.3% |
| 2012 | $3,265 | $264,800 -1.5% |
| 2011 | -- | $268,900 +1.2% |
| 2010 | $2,679 +0.2% | $265,800 |
| 2009 | $2,673 | $265,800 -5.8% |
| 2007 | -- | $282,300 |
| 2006 | -- | $282,300 |
| 2005 | -- | $282,300 |
| 2004 | -- | $282,300 |
| 2003 | -- | $282,300 +67.7% |
| 2002 | -- | $168,300 +200% |
| 2001 | -- | $56,100 |
| 2000 | -- | $56,100 |
Find assessor info on the county website
Neighborhood: Hill Valley
Nearby homes
- $418,1004 bd2 ba2.5k sqft8878 Classic View Dr, Indianapolis, IN 46217Off Market
- $50,500-- bd-- ba-- sqft8858 Classic View Dr, Indianapolis, IN 46217Off Market
- $364,4004 bd3 ba2.5k sqft8875 Classic View Dr, Indianapolis, IN 46217Off Market
- $470,0003 bd3 ba2.6k sqft8888 Classic View Dr, Indianapolis, IN 46217Pending
- $677,3003 bd4 ba4.1k sqft8865 Classic View Dr, Indianapolis, IN 46217Off Market
- $509,5004 bd2 ba2.4k sqft8885 Classic View Dr, Indianapolis, IN 46217Off Market
- $386,8003 bd1 ba2.5k sqft8842 Classic View Dr, Indianapolis, IN 46217Off Market
- $545,0006 bd4 ba4.5k sqft8848 Classic Cir, Indianapolis, IN 46217Sold
Nearby schools
GreatSchools rating
- 6/10Perry Meridian 6th Grade AcademyGrades: 6Distance: 1 mi
- 6/10Perry Meridian High SchoolGrades: 9-12Distance: 0.8 mi
- 8/10Perry Meridian Middle SchoolGrades: 7-8Distance: 1 mi
Get a cash offer in 3 minutes
Find out how much your home could sell for in as little as 3 minutes with a no-obligation cash offer.
Estimated market value
$618,900
Get a cash offer in 3 minutes
Find out how much your home could sell for in as little as 3 minutes with a no-obligation cash offer.
Estimated market value
$618,900
- Indiana
- Marion County
- Indianapolis
- 46217
- Hill Valley
- 8868 Classic View Dr
