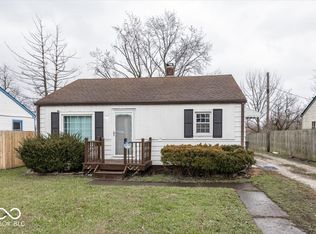
Efficient living meets exceptional outdoor space in this freshly painted home. The oversized covered front porch features a fully enclosed, gated area-creating a comfortable place to relax. A fully fenced backyard, including a large gate across the driveway, provides even more room for recreation and entertaining, while the treehouse/playhouse adds a fun place to play and explore. The detached one-car garage includes an additional bonus room with plenty of potential for hobbies, a workshop, or casual gathering space. Behind the garage, a covered patio and nearby fire pit create another inviting place to spend time outdoors. Several important updates have already been completed, including a roof approximately five years old, HVAC system approximately six years old, and a water heater less than two years old. An under-sink water purification system provides convenient filtered drinking water. Located in Wayne Township Schools, the home offers an especially convenient setting within walking distance of restaurants, shopping, groceries, IndyGo bus stop and other everyday necessities. With its manageable layout, versatile bonus spaces, and multiple areas to enjoy outside, this home makes it easy to settle in and make it your own.
Sold
Zillow last checked:
Listing updated:
Bought with:
Chad Ziegler
Mark Dietel Realty, LLC
Source: MIBOR as distributed by MLS GRID,MLS#: 22119964
Price history
| Date | Event | Price |
|---|---|---|
| 10/12/2026 | Sold | $130,000+0.1%$181/sqft |
Source:  MIBOR as distributed by MLS GRID #22119964 Report a problem MIBOR as distributed by MLS GRID #22119964 Report a problem | ||
| 9/4/2026 | Pending sale | $129,900$180/sqft |
Source: MIBOR as distributed by MLS GRID #22119964 Report a problem | ||
| 8/13/2026 | Listed for sale | $129,900-3%$180/sqft |
Source: MIBOR as distributed by MLS GRID #22119964 Report a problem | ||
| 7/2/2026 | Listing removed | $133,900$186/sqft |
Source: MIBOR as distributed by MLS GRID #22081069 Report a problem | ||
| 6/2/2026 | Price change | $133,900-0.7%$186/sqft |
Source: MIBOR as distributed by MLS GRID #22081069 Report a problem | ||
| 4/21/2026 | Price change | $134,900-1.2%$187/sqft |
Source: MIBOR as distributed by MLS GRID #22081069 Report a problem | ||
| 4/6/2026 | Price change | $136,500-0.2%$190/sqft |
Source: MIBOR as distributed by MLS GRID #22081069 Report a problem | ||
| 2/25/2026 | Price change | $136,800-0.7%$190/sqft |
Source: MIBOR as distributed by MLS GRID #22081069 Report a problem | ||
| 2/19/2026 | Price change | $137,800-0.1%$191/sqft |
Source: MIBOR as distributed by MLS GRID #22081069 Report a problem | ||
| 2/2/2026 | Price change | $137,900-0.1%$192/sqft |
Source: MIBOR as distributed by MLS GRID #22081069 Report a problem | ||
| 1/22/2026 | Listed for sale | $138,000+4.2%$192/sqft |
Source: MIBOR as distributed by MLS GRID #22081069 Report a problem | ||
| 7/6/2023 | Sold | $132,500+3.9%$184/sqft |
Source: MIBOR as distributed by MLS GRID #21921134 Report a problem | ||
| 5/21/2023 | Pending sale | $127,500$177/sqft |
Source: MIBOR as distributed by MLS GRID #21921134 Report a problem | ||
| 5/15/2023 | Listed for sale | $127,500+38.3%$177/sqft |
Source: MIBOR as distributed by MLS GRID #21921134 Report a problem | ||
| 8/29/2013 | Sold | $92,170+67.9%$128/sqft |
Source: Agent Provided Report a problem | ||
| 5/2/2009 | Listing removed | $54,900+1.7%$76/sqft |
Source: XDeadline.com Inc #2837105 Report a problem | ||
| 10/13/2008 | Sold | $54,000-1.6%$75/sqft |
Source: MIBOR as distributed by MLS GRID #2837105 Report a problem | ||
| 8/15/2008 | Listed for sale | $54,900$76/sqft |
Source: XDeadline.com Inc #2837105 Report a problem | ||

Get a cash offer in 3 minutes
Find out how much your home could sell for in as little as 3 minutes with a no-obligation cash offer.
Estimated market value
$130,100
