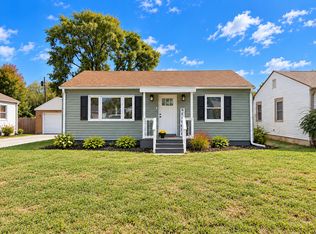
Discover a unique opportunity at 890 S Auburn ST, INDIANAPOLIS, IN, USA. This charming single-family residence situated on a generous 9627 square foot lot. This property provides a serene retreat with ample outdoor potential, perfect for those seeking a balance of comfort and a connection to the outdoors. This completely renovated home features two comfortable bedrooms, offering private spaces for rest and rejuvenation. A well-appointed full bathroom with a stackable washer dryer hookup serves the home, providing all the essentials for daily routines. With its single-story layout and access ramp, this property ensures effortless living and accessibility. Imagine the possibilities for outdoor enjoyment and expansion on this expansive lot. This is an invitation to envision your future in a space that truly feels like your own.
Pending
Price cut: $10K (9/27)
$155,000
890 S Auburn St, Indianapolis, IN 46241
2beds
552sqft
Residential, Single Family Residence
Built in 1942
9,583 Square Feet Lot
$-- Zestimate®
$281/sqft
$-- HOA
What's special
Stackable washer dryer hookupTwo comfortable bedroomsSingle-story layoutExpansive lotCompletely renovated homeAccess ramp
- 31 days
- 217
- 16
Zillow last checked:
Listing updated:
Listed by:
Chiquita Watkins chiquita@watkinssellsindy.com,
Keller Williams Indy Metro NE
Source: MIBOR as distributed by MLS GRID,MLS#: 22127125
Facts & features
Interior
Bedrooms & bathrooms
- Bedrooms: 2
- Bathrooms: 1
- Full bathrooms: 1
- Main level bathrooms: 1
- Main level bedrooms: 2
Primary bedroom
- Level: Main
- Area: 120 Square Feet
- Dimensions: 12x10
Bedroom 2
- Level: Main
- Area: 100 Square Feet
- Dimensions: 10x10
Kitchen
- Level: Main
- Area: 100 Square Feet
- Dimensions: 10x10
Living room
- Level: Main
- Area: 168 Square Feet
- Dimensions: 12x14
Heating
- Forced Air
Cooling
- Central Air
Appliances
- Included: Electric Cooktop, Refrigerator, Electric Oven, Range Hood
- Laundry: Laundry Room
Features
- Eat-in Kitchen, Kitchen Island
- Has basement: No
Interior area
- Total structure area: 552
- Total interior livable area: 552 sqft
Property
Parking
- Total spaces: 1
- Parking features: Detached
- Garage spaces: 1
Accessibility
- Accessibility features: Accessible Approach with Ramp
Features
- Levels: One
- Stories: 1
- Has view: Yes
- View description: Trees/Woods
Lot
- Size: 9,583 Square Feet
Details
- Parcel number: 491107105030000930
- Special conditions: As Is
- Horse amenities: None
Construction
Type & style
- Home type: SingleFamily
- Architectural style: Bungalow
- Property subtype: Residential, Single Family Residence
Materials
- Cement Siding
- Foundation: Crawl Space
Condition
- New construction: No
- Year built: 1942
Utilities & green energy
- Water: Public
Community & HOA
Community
- Security: Smoke Detector(s)
- Subdivision: W D Smitsons
HOA
- Has HOA: No
Location
- Region: Indianapolis
Financial & listing details
- Price per square foot: $281/sqft
- Tax assessed value: $79,100
- Annual tax amount: $2,044
- Date on market: 9/19/2026
- Cumulative days on market: 29 days
Estimated market value
Not available
Estimated sales range
Not available
Not available
Price history
| Date | Event | Price |
|---|---|---|
| 10/6/2026 | Pending sale | $155,000$281/sqft |
Source:  MIBOR as distributed by MLS GRID #22127125 Report a problem | ||
| 9/27/2026 | Price change | $155,000-6.1%$281/sqft |
Source: MIBOR as distributed by MLS GRID #22127125 Report a problem | ||
| 9/19/2026 | Listed for sale | $165,000+312.5%$299/sqft |
Source: MIBOR as distributed by MLS GRID #22127125 Report a problem | ||
| 12/5/2025 | Sold | $40,000+60%$72/sqft |
Source: Public Record Report a problem | ||
| 6/11/2021 | Sold | $25,000$45/sqft |
Source: Public Record Report a problem | ||
Public tax history
| Year | Property taxes | Tax assessment |
|---|---|---|
| 2025 | $1,784 +3.1% | $79,100 +4.2% |
| 2024 | $1,729 +3.4% | $75,900 +3.1% |
| 2023 | $1,673 +50.4% | $73,600 +3.4% |
| 2022 | $1,112 +0% | $71,200 +72.8% |
| 2021 | $1,112 +8.4% | $41,200 |
| 2020 | $1,026 +18.3% | $41,200 +8.4% |
| 2019 | $867 -3.6% | $38,000 +3% |
| 2018 | $899 -15.2% | $36,900 |
| 2017 | $1,060 +26% | $36,900 +1.7% |
| 2016 | $841 +19.5% | $36,300 +3.1% |
| 2014 | $704 -11.1% | $35,200 -7.1% |
| 2013 | $792 | $37,900 -4.3% |
| 2012 | $792 | $39,600 +33.8% |
| 2011 | -- | $29,600 -1% |
| 2010 | $598 -1.6% | $29,900 -1.6% |
| 2009 | $608 | $30,400 -8.4% |
| 2007 | -- | $33,200 |
Find assessor info on the county website
Monthly payment
Est. payment
Payment breakdown
Explore the cost of this home by adjusting the details. Changes won't be saved.Climate risks
Neighborhood: Stout Field

Similar homes
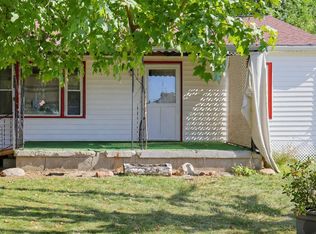
- $149,9002 bd1 ba768 sqft2929 Denison St, Indianapolis, IN 46241Active
 MLS ID #22129719, David Harting, Ferris Property Group. MIBOR as distributed by MLS GRID
- $104,9992 bd1 ba825 sqft2913 Denison St, Indianapolis, IN 46241Active
 MLS ID #22131610, Seth Dawson, Connected America Real Estate LLC. MIBOR as distributed by MLS GRID
- $124,9002 bd1 ba720 sqft3026 S Lyons Ave, Indianapolis, IN 46241Active
 MLS ID #22126220, Sandra Finlinson, Landhawk Real Estate. MIBOR as distributed by MLS GRID
- $140,0002 bd1 ba720 sqft4031 W Michigan St, Indianapolis, IN 46222Active
 MLS ID #22110526, Julie Comella, F.C. Tucker Company. MIBOR as distributed by MLS GRID
- $85,0001 bd1 ba568 sqft3051 S Roena St, Indianapolis, IN 46241For Sale
 MLS ID #110421, TANYA DAVIS, A & B HOMES. THAAR
- $138,0003 bd2 ba823 sqft1633 Finley Ave, Indianapolis, IN 46203For Sale
 MLS ID #845388, Keri Hir, Keri Hir. NIRA as distributed by MLS GRID
