Experience a private estate on nearly half an acre in low-elevation Incline Village, newly completed in October 2025 with in-floor heating and cooling. This modern, elegant home offers soaring ceilings, gated entry, and full fencing for privacy. The lower level features a luxurious main bedroom with vaulted ceilings, gas fireplace, and direct access to the expansive back deck. A massive great room showcases a floor-to-ceiling fireplace and chic bar with wine refrigerator framing views of the forested yard. The kitchen and dining area include top-tier appliances, quartzite counters, and white oak floors. A maid’s ensuite sits privately opposite another ensuite with an office space. Upstairs are three additional bedrooms, a large loft, and three bathrooms, and a backup generator provides added peace of mind. http://tiny.cc/Dyer
Under contract
$6,000,000
887 S Dyer Cir, Incline Village, NV 89451
6beds
5,842sqft
Single Family Residence
Built in 2024
0.5 Acres Lot
$5,620,900 Zestimate®
$1,027/sqft
$-- HOA
What's special
Modern elegant homeGated entryOffice spaceWhite oak floorsSoaring ceilingsMassive great roomQuartzite counters
- 215 days
- 425
- 24
Zillow last checked:
Listing updated:
Listed by:
M Trevor Smith BS.33753 775-815-4836,
Coldwell Banker Select
Source: INCMLS,MLS#: 1018710 Originating MLS: Incline Village Board of Realtors
Originating MLS: Incline Village Board of RealtorsFacts & features
Interior
Bedrooms & bathrooms
- Bedrooms: 6
- Bathrooms: 6
- Full bathrooms: 6
- Main level bedrooms: 3
Rooms
- Room types: Dining Room, Great Room, Library, Loft, Office
Heating
- Natural Gas, Radiant, Gas, Radiant Floor
Cooling
- Central Air, Wall/Window Unit(s), 1 Unit
Appliances
- Included: Dryer, Dishwasher, Electric Oven, Disposal, Gas Range, Microwave, Refrigerator, Wine Refrigerator, Washer
- Laundry: Laundry in Utility Room, Laundry Room
Features
- Beamed Ceilings, Breakfast Area, Cathedral Ceiling(s), Granite Counters, High Ceilings, Kitchen Island, Marble Counters, Main Level Primary, Stone Counters, Vaulted Ceiling(s), Loft
- Flooring: Hardwood, Partially Carpeted, Tile
- Number of fireplaces: 2
- Fireplace features: Two, Gas Log, Living Room, Primary Bedroom
Interior area
- Total interior livable area: 5,842 sqft
Property
Parking
- Total spaces: 3
- Parking features: Door-Multi, Garage, Three Car Garage, Off Street, Garage Door Opener
- Garage spaces: 3
Features
- Stories: 2
- Patio & porch: Deck
- Exterior features: Deck, Fence
- Has view: Yes
- View description: Trees/Woods
Lot
- Size: 0.5 Acres
- Features: Irregular Lot
- Topography: Sloping
Details
- Parcel number: 12408333
- Zoning description: Single Family Residential
Construction
Type & style
- Home type: SingleFamily
- Architectural style: Mountain
- Property subtype: Single Family Residence
Materials
- Frame
- Roof: Composition,Pitched
Condition
- New Construction
- New construction: Yes
- Year built: 2024
Community & HOA
Community
- Security: Prewired
HOA
- Has HOA: No
Location
- Region: Incline Village
Financial & listing details
- Price per square foot: $1,027/sqft
- Tax assessed value: $2,861,455
- Annual tax amount: $35,074
- Date on market: 3/6/2026
- Cumulative days on market: 998 days
- Listing agreement: Exclusive Right To Sell
- Listing terms: Cash,Conventional
Estimated market value
$5,620,900
$5.34M - $5.90M
Not available
Price history
| Date | Event | Price |
|---|---|---|
| 9/16/2026 | Contingent | $6,000,000$1,027/sqft |
Source:  INCMLS #1018710 Report a problem INCMLS #1018710 Report a problem | ||
| 6/25/2026 | Price change | $6,000,000-7.5%$1,027/sqft |
Source: INCMLS #1018710 Report a problem | ||
| 6/19/2026 | Price change | $6,488,000-7.2%$1,111/sqft |
Source: INCMLS #1018710 Report a problem | ||
| 3/6/2026 | Listed for sale | $6,988,000-12.4%$1,196/sqft |
Source: INCMLS #1018710 Report a problem | ||
| 3/5/2026 | Listing removed | $7,980,000$1,366/sqft |
Source: INCMLS #1015282 Report a problem | ||
| 4/26/2025 | Listed for sale | $7,980,000+14.2%$1,366/sqft |
Source: INCMLS #1015282 Report a problem | ||
| 3/2/2025 | Listing removed | $6,988,000$1,196/sqft |
Source: INCMLS #1015282 Report a problem | ||
| 3/2/2024 | Listed for sale | $6,988,000+685.2%$1,196/sqft |
Source: INCMLS #1015282 Report a problem | ||
| 8/21/2020 | Sold | $890,000+11.4%$152/sqft |
Source: INCMLS #1006908 Report a problem | ||
| 8/7/2020 | Listed for sale | $799,000+110.3%$137/sqft |
Source: Compass #1006908 Report a problem | ||
| 12/7/2011 | Sold | $380,000+1.3%$65/sqft |
Source: Public Record Report a problem | ||
| 10/11/2011 | Price change | $375,000-6.2%$64/sqft |
Source: Dreams Realty #110012534 Report a problem | ||
| 9/9/2011 | Listed for sale | $399,900+0.7%$68/sqft |
Source: Dreams Realty #110012534 Report a problem | ||
| 8/8/2011 | Sold | $397,000+22.2%$68/sqft |
Source: Public Record Report a problem | ||
| 7/30/2011 | Listed for sale | -- |
Source: foreclosure.com Report a problem | ||
| 7/9/1998 | Sold | $325,000$56/sqft |
Source: Public Record Report a problem | ||
Public tax history
| Year | Property taxes | Tax assessment |
|---|---|---|
| 2026 | $35,074 +84.4% | $1,001,509 +68% |
| 2025 | $19,022 +228% | $596,168 +182.5% |
| 2024 | $5,800 +1.2% | $211,028 -7.4% |
| 2023 | $5,729 +6.8% | $227,959 +32.5% |
| 2022 | $5,362 +4.3% | $172,043 +8.8% |
| 2021 | $5,139 +2.5% | $158,099 +10.1% |
| 2020 | $5,013 -2.4% | $143,653 |
| 2019 | $5,139 +2.5% | $143,653 +0.2% |
| 2018 | $5,013 +7.3% | $143,344 +4.5% |
| 2017 | $4,673 | $137,148 +4.9% |
| 2016 | $4,673 | $130,689 +0.7% |
| 2015 | $4,673 +2.6% | $129,764 -0.7% |
| 2014 | $4,554 | $130,681 +8.9% |
| 2013 | $4,554 | $120,044 +0.1% |
| 2012 | -- | $119,893 -6% |
| 2011 | -- | $127,495 -16.9% |
| 2010 | -- | $153,341 |
| 2009 | -- | $153,341 -26.2% |
| 2008 | -- | $207,858 +26.4% |
| 2007 | -- | $164,386 +11.4% |
| 2006 | -- | $147,500 +3.3% |
| 2005 | -- | $142,748 +6.3% |
| 2004 | -- | $134,248 +49.6% |
| 2003 | -- | $89,735 +10.2% |
| 2002 | -- | $81,439 |
| 2001 | -- | $81,439 |
Find assessor info on the county website
Monthly payment
Est. payment
Payment breakdown
Explore the cost of this home by adjusting the details. Changes won't be saved.Climate risks
Neighborhood: 89451
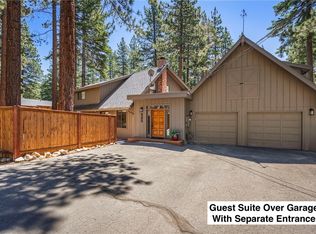
- $1,582,0004 bd3 ba2.2k sqft885 S Dyer Cir, Incline Village, NV 89451Sold
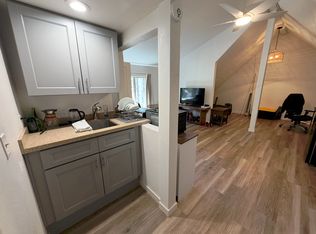
- $---- bd1 ba590 sqft885 S Dyer Cir #ADU, Incline Village, NV 89451Off Market
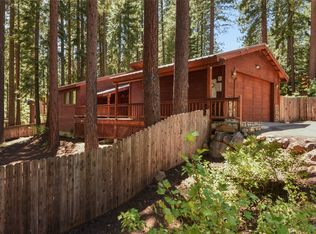
- $1,610,3004 bd2 ba1.7k sqft889 S Dyer Cir, Incline Village, NV 89451Off Market
- $1,200,0003 bd2 ba1.6k sqft563 Village Blvd, Incline Village, NV 89451Sold
Similar homes
- $6,495,0005 bd6 ba7.4k sqft623 Tyner Way, Incline Village, NV 89451For Sale
 MLS ID #1019202, Mary Kleingartner, Compass. INCMLS
 - $6,400,0004 bd7 ba5.7k sqft250 Estates Dr, Incline Village, NV 89451For Sale
 MLS ID #1018893, Cole Mizak, Compass. INCMLS
 - $4,795,0006 bd6 ba5.4k sqft387 2nd Tee Dr, Incline Village, NV 89451For Sale
 MLS ID #1018240, Larry Peyton, LPT Realty. INCMLS
 - $4,300,0006 bd6 ba6.2k sqft377 First Green Dr, Incline Village, NV 89451For Sale
 MLS ID #1018919, Tracy Johnston, Compass. INCMLS
 - $3,895,0004 bd4 ba3.6k sqft730 Martis Peak Dr, Incline Village, NV 89451Active
 MLS ID #260008506, Candi Peek, Ferrari-Lund Real Estate Reno. NNRMLS
 - $5,900,0005 bd7 ba5.9k sqft2526 N Summit Pl, Truckee, CA 96161For Sale
 MLS ID #20260122, Liza Killen, Tahoe Mountain Realty. TSMLS
 - $4,300,0005 bd6 ba5.6k sqft5745 Dijon Cir, Reno, NV 89511ActiveMLS ID #260012826, Sullivan Neal Luxury Real Estate, Dickson Realty - Montreux. NNRMLS
- $5,450,0004 bd6 ba4k sqft1000 Carnelian Bay Ave, Carnelian Bay, CA 96140For SaleMLS ID #20261147, Lindsay M Buchanan, Sierra Sotheby's Int - Rock. TSMLS
- $4,295,0006 bd6 ba5.7k sqft12236 Pete Alvertson Dr, Truckee, CA 96161For SaleMLS ID #20262044, Alison Elder, Chase International - TK2. TSMLS
