Skip main navigation
Active
  • $1,950,000

    8870 Spindrift Ln, Manzanita, OR 97130

    4beds
    2,899sqft
    : 
    Loading
    Get pre-qualified
    Residential, Single Family Residence
    Built in 2013
    4,791 Square Feet Lot
    $-- Zestimate®
    $673/sqft
    $-- HOA

    What's special

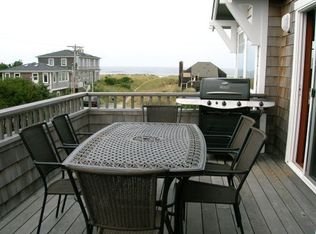
    Cozy floor-to-ceiling stone fireplaceOcean viewsOne house from oceanfrontWraparound deckOversized paversNew interior paintCustom built-ins
    Custom Manzanita home w/ocean views. One house from oceanfront on quiet dead-end street. Nestled between the beach & 700+ acre Nehalem Bay state park. Built in 2014, gorgeous vertical grain fir vaulted ceilings & oak hardwood floors on the upper level (recently refinished). 4+ bed/4 bath, includes oversized bonus room w/murphy bed that opens up to back patio. This home easily sleeps ten+ people. Main living area centered around ocean views and cozy floor-to-ceiling stone fireplace. Enjoy sunsets from the living room, wraparound deck or two ground floor patios. Tasteful upgrades in last few years: new marble countertops, zellige tile backsplash, new interior paint, custom built-ins, all new hardscaping/ landscaping w/custom cedar fence, oversized pavers and irrigation. Spacious garage & utility room. New heat pump, furnace & gutters in 2022. Ready for you to move in and enjoy the best of summer on the Oregon coast.
    6 days
    |
    699
    |
    53
    |

    Likely to sell faster than

    Zillow last checked:

    Listing updated:

    Listed by:

    Leia Carlton 503-810-7850,

    Portland's Alternative Inc., Realtors

    Source: RMLS (OR),MLS#: 676129509MLS Logo

      Facts & features

      Interior

      Bedrooms & bathrooms
      • Bedrooms: 4
      • Bathrooms: 4
      • Full bathrooms: 4
      • Main level bathrooms: 2
      Rooms
      • Room types: Bedroom 4, Utility Room, Bedroom 2, Bedroom 3, Dining Room, Family Room, Kitchen, Living Room, Primary Bedroom
      Primary bedroom
      • Features: Hardwood Floors, Ensuite, Walkin Closet
      • Level: Upper
      Bedroom 2
      • Features: Hardwood Floors
      • Level: Upper
      Bedroom 3
      • Level: Main
      Bedroom 4
      • Level: Main
      Dining room
      • Features: Hardwood Floors, Vaulted Ceiling
      • Level: Upper
      Family room
      • Features: Bookcases, Builtin Features, Deck, Fireplace, Vaulted Ceiling
      • Level: Main
      Kitchen
      • Features: Dishwasher, Hardwood Floors, Island, Pantry, Marble, Vaulted Ceiling
      • Level: Upper
      Living room
      • Level: Upper
      Heating
      • Forced Air, Heat Pump, Fireplace(s)
      Cooling
      • Central Air
      Appliances
      • Included: Built-In Range, Dishwasher, Disposal, Gas Appliances, Range Hood, Stainless Steel Appliance(s), Washer/Dryer, Electric Water Heater
      Features
      • Marble, Vaulted Ceiling(s), Bookcases, Built-in Features, Kitchen Island, Pantry, Walk-In Closet(s)
      • Flooring: Hardwood, Tile
      • Basement: Crawl Space
      • Number of fireplaces: 1
      • Fireplace features: Propane
      Interior area
      • Total structure area: 2,899
      • Total interior livable area: 2,899 sqft

      Property

      Parking
      • Total spaces: 2
      • Parking features: Driveway, Garage Door Opener, Attached
      • Attached garage spaces: 2
      • Has uncovered spaces: Yes
      Features
      • Stories: 2
      • Patio & porch: Covered Deck, Patio, Deck
      • Exterior features: Garden, Yard
      • Has view: Yes
      • View description: Dunes, Mountain(s), Ocean
      • Has water view: Yes
      • Water view: Ocean
      Lot
      • Size: 4,791 Square Feet
      • Dimensions: 4791 sq ft
      • Features: Level, Ocean Beach One Quarter Mile Or Less, SqFt 3000 to 4999
      Details
      • Parcel number: 66546

      Construction

      Type & style
      • Home type: SingleFamily
      • Architectural style: Custom Style,NW Contemporary
      • Property subtype: Residential, Single Family Residence
      Materials
      • Shingle Siding
      • Foundation: Concrete Perimeter
      • Roof: Composition
      Condition
      • Resale
      • New construction: No
      • Year built: 2013

      Utilities & green energy

      • Gas: Propane
      • Sewer: Public Sewer
      • Water: Public

      Community & HOA

      HOA
      • Has HOA: No
      Location
      • Region: Manzanita

      Financial & listing details

      • Price per square foot: $673/sqft
      • Tax assessed value: $1,647,510
      • Annual tax amount: $8,209
      • Date on market: 7/16/2026
      • Listing terms: Cash,Conventional
      • Road surface type: Gravel

        Estimated market value

        Not available

        Estimated sales range

        Not available

        Not available

        Price history

        DateEventPrice
        7/17/2026Listed for sale$1,950,000+16.4%$673/sqft
        Source: RMLS (OR) #676129509 Report a problem
        9/7/2022Sold$1,675,000+1.5%$578/sqft
        Source: RMLS (OR) #22660965 Report a problem
        8/3/2022Pending sale$1,650,000$569/sqft
        Source: RMLS (OR) #22660965 Report a problem
        7/28/2022Listed for sale$1,650,000+230.1%$569/sqft
        Source: RMLS (OR) #22660965 Report a problem
        9/7/2006Sold$499,900$172/sqft
        Source: Public Record Report a problem

        Public tax history

        YearProperty taxesTax assessment
        2025$8,209 +7.9%$664,440 +3%
        2024$7,605 +0.9%$645,090 +3%
        2023$7,538 +6.4%$626,310 +3%
        2022$7,088 +3.1%$608,070 +3%
        2021$6,876 +4.1%$590,360 +3%
        2020$6,603 +2.9%$573,170 +3%
        2019$6,417 +2.7%$556,480 +3%
        2018$6,250 $540,280 +3%
        2017$6,250 +6%$524,550 +3%
        2016$5,898 +1.9%$509,280 +3%
        2015$5,790 +1.7%$494,450 +3%
        2014$5,694 +316.7%$480,050 +320.5%
        2013$1,366 +5.4%$114,150 +3%
        2012$1,297 +3%$110,830 +3%
        2011$1,259 +3.7%$107,610 +3%
        2010$1,214 +2%$104,480 +3%
        2009$1,190 +20.1%$101,440 +3%
        2008$991 -1%$98,490 +3%
        2007$1,001 $95,630
        Find assessor info on the county website

        Monthly payment

        Est. payment

        Payment breakdown

        Explore the cost of this home by adjusting the details. Changes won't be saved.
        All calculations are estimates and provided by Zillow, Inc. for informational purposes only. Actual amounts may vary.
        HOA fees may include property taxes on listings classified as Co-Ops. Contact the listing agent and/or owner for fee details.
        Mortgage interest rates are dependent on a number of factors, including credit score, down payment, and repayment length. Interest rate data provided by Zillow Group Marketplace, Inc. as of 1/1/1970 from various mortgage lenders with which we have lead or other similar arrangements; the Estimated Payment is an average of those rates.
        See how much you could borrow to make a competitive offer.

        Climate risks

        Neighborhood: 97130

        Getting around

        12 / 100
        Car-Dependent
        27 / 100
        Somewhat Bikeable

        Nearby schools

        GreatSchools rating
        Schools provided by the listing agent
        • Elementary: Nehalem
        • Middle: Neah-Kah-Nie
        • High: Neah-Kah-Nie

        Source: RMLS (OR). This data may not be complete. We recommend contacting the local school district to confirm school assignments for this home.

        A local agent can set up tours, give advice and negotiate with sellers.

        Browse local experts

        Similar homes