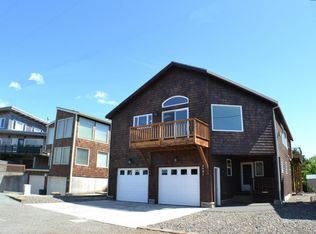
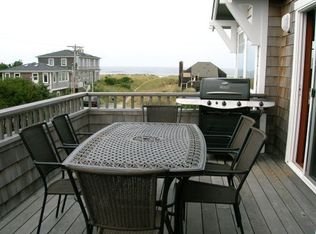
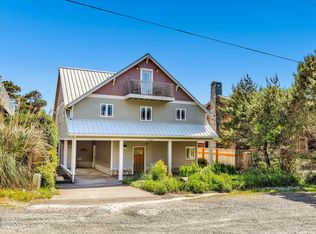
Experience coastal living just three homes back from the oceanfront in this thoughtfully designed 4-bedroom, 2 full and 1 half-bath home near Sunset Beach. Enjoy ocean views from multiple spaces throughout the home, including the family room, dining room, expansive deck, and upper-level loft, bringing the beauty of the coast into everyday living. With three levels of well-planned living space, the home offers both flexibility and separation. The entry level welcomes you with an attached two-car garage, the primary suite, and a secondary bedroom. The primary bathroom features a double vanity and a beautifully tiled walk-in shower. Upstairs, the main living level is filled with natural light and showcases impressive architectural details, including beamed wood ceilings that create a warm, open atmosphere. The dining area captures ocean views, while the kitchen offers built-in appliances and an efficient layout for preparing meals and entertaining. Two additional bedrooms on this level provide space for family, guests, or a home office. The upper level is dedicated to a spacious family room with ocean views, along with a 240 sq. ft. loft that can serve as a non-conforming fifth bedroom, bonus room, media space, or quiet retreat. From the loft, take in another elevated view of the ocean and surrounding coastal setting. Outside, the large deck provides yet another opportunity to enjoy the home's exceptional proximity to the ocean. With Sunset Beach just moments away, days along the shoreline and evenings watching spectacular sunsets are an easy part of life here. This property offers a rare combination of ocean views, beach proximity, distinctive architectural character, quality finishes, and versatile three-level living. Whether enjoyed as a full-time residence, coastal getaway, or investment opportunity, this home captures the relaxed appeal of life near the ocean in one of Manzanita's most desirable beach communities.
Pending
$1,050,000
8875 Ocean Crest Ln, Manzanita, OR 97130
4beds
2,065sqft
Residential, Single Family Residence
Built in 1977
4,791 Square Feet Lot
$-- Zestimate®
$508/sqft
$-- HOA
What's special
Quality finishesVersatile three-level livingLarge deckAttached two-car garagePrimary suiteBeautifully tiled walk-in shower
- 21 days
- 78
- 2
Likely to sell faster than
Zillow last checked:
Listing updated:
Listed by:
Nick Shivers 503-389-0821,
eXp Realty, LLC,
Keegan Shivers 503-789-0345,
eXp Realty, LLC
Source: RMLS (OR),MLS#: 570190928
Facts & features
Interior
Bedrooms & bathrooms
- Bedrooms: 4
- Bathrooms: 3
- Full bathrooms: 2
- Partial bathrooms: 1
- Main level bathrooms: 1
Rooms
- Room types: Bedroom 4, Bedroom 2, Bedroom 3, Dining Room, Family Room, Kitchen, Living Room, Primary Bedroom
Primary bedroom
- Features: Bathroom, Beamed Ceilings, Closet, Laminate Flooring, Suite
- Level: Lower
- Area: 135
- Dimensions: 15 x 9
Bedroom 2
- Features: Beamed Ceilings, Closet, Laminate Flooring
- Level: Lower
- Area: 117
- Dimensions: 13 x 9
Bedroom 3
- Features: Closet, Laminate Flooring
- Level: Main
- Area: 120
- Dimensions: 10 x 12
Bedroom 4
- Features: Closet, Laminate Flooring
- Level: Main
- Area: 90
- Dimensions: 10 x 9
Dining room
- Features: High Ceilings, Laminate Flooring
- Level: Main
- Area: 143
- Dimensions: 13 x 11
Family room
- Features: Laminate Flooring
- Level: Upper
- Area: 276
- Dimensions: 23 x 12
Kitchen
- Features: Beamed Ceilings, Builtin Features, Dishwasher, Microwave, Laminate Flooring
- Level: Main
- Area: 84
- Width: 7
Living room
- Features: High Ceilings, Laminate Flooring, Vaulted Ceiling
- Level: Main
- Area: 286
- Dimensions: 13 x 22
Heating
- Mini Split
Cooling
- Has cooling: Yes
Appliances
- Included: Dishwasher, Microwave, Stainless Steel Appliance(s), Gas Water Heater
Features
- Floor 3rd, High Ceilings, Vaulted Ceiling(s), Closet, Beamed Ceilings, Built-in Features, Bathroom, Suite
- Flooring: Engineered Hardwood, Laminate
Interior area
- Total structure area: 2,065
- Total interior livable area: 2,065 sqft
Property
Parking
- Total spaces: 2
- Parking features: Driveway, Off Street, Garage Door Opener, Attached
- Attached garage spaces: 2
- Has uncovered spaces: Yes
Features
- Levels: Two
- Stories: 2
- Patio & porch: Deck
- Exterior features: Yard
- Fencing: Fenced
- Has view: Yes
- View description: Ocean
- Has water view: Yes
- Water view: Ocean
Lot
- Size: 4,791 Square Feet
- Features: Level, SqFt 3000 to 4999
Details
- Parcel number: 66181
Construction
Type & style
- Home type: SingleFamily
- Property subtype: Residential, Single Family Residence
Materials
- Other
- Roof: Composition
Condition
- Resale
- New construction: No
- Year built: 1977
Utilities & green energy
- Gas: Gas
- Sewer: Public Sewer
- Water: Public
Community & HOA
HOA
- Has HOA: No
Location
- Region: Manzanita
Financial & listing details
- Price per square foot: $508/sqft
- Tax assessed value: $775,630
- Annual tax amount: $4,770
- Date on market: 8/12/2026
- Listing terms: Cash,Conventional,FHA,VA Loan
- Road surface type: Paved
Estimated market value
Not available
Estimated sales range
Not available
Not available
Price history
| Date | Event | Price |
|---|---|---|
| 8/13/2026 | Pending sale | $1,050,000$508/sqft |
Source:  RMLS (OR) #570190928 Report a problem RMLS (OR) #570190928 Report a problem | ||
| 8/12/2026 | Listed for sale | $1,050,000$508/sqft |
Source: RMLS (OR) #570190928 Report a problem | ||
Public tax history
| Year | Property taxes | Tax assessment |
|---|---|---|
| 2025 | $4,770 +7.9% | $385,690 +3% |
| 2024 | $4,420 +0.9% | $374,460 +3% |
| 2023 | $4,381 +6.3% | $363,560 +3% |
| 2022 | $4,119 +3.1% | $352,980 +3% |
| 2021 | $3,997 +4.1% | $342,700 +3% |
| 2020 | $3,838 +2.9% | $332,720 +3% |
| 2019 | $3,730 +2.7% | $323,030 +3% |
| 2018 | $3,633 | $313,630 +3% |
| 2017 | $3,633 +6% | $304,500 +3% |
| 2016 | $3,429 | $295,640 +3% |
| 2015 | $3,429 +1.9% | $287,030 +3% |
| 2014 | $3,366 +1.7% | $278,670 +3% |
| 2013 | $3,310 +7.3% | $270,560 +3% |
| 2012 | $3,086 +3% | $262,680 +3% |
| 2011 | $2,996 +3.7% | $255,030 +3% |
| 2010 | $2,889 +2% | $247,610 +3% |
| 2009 | $2,833 +20% | $240,400 +3% |
| 2008 | $2,361 -1% | $233,400 +3% |
| 2007 | $2,384 +5.3% | $226,610 +3% |
| 2006 | $2,264 -0.2% | $220,010 +3% |
| 2005 | $2,269 +7.8% | $213,610 +3% |
| 2004 | $2,106 | $207,390 +3% |
| 2003 | -- | $201,350 +6.1% |
| 2001 | -- | $189,798 |
Find assessor info on the county website
Monthly payment
Est. payment
Payment breakdown
Explore the cost of this home by adjusting the details. Changes won't be saved.Climate risks
Neighborhood: 97130
Nearby schools
Schools provided by the listing agent
- Elementary: Nehalem
- Middle: Neah-Kah-Nie
- High: Neah-Kah-Nie
Source: RMLS (OR). This data may not be complete. We recommend contacting the local school district to confirm school assignments for this home.
- $1,010,8003 bd2 ba2.1k sqft8855 Ocean Crest Ln, Manzanita, OR 97130Off Market
- $1,246,0003 bd3 ba2.5k sqft8885 Ocean Crest Ln, Manzanita, OR 97130Off Market
- $1,161,1003 bd3 ba2.5k sqft8885 Oceancrest Ln, Manzanita, OR 97130Off Market
- $868,5003 bd2 ba2k sqft8910 Spindrift Ln, Manzanita, OR 97130Off Market
Similar homes
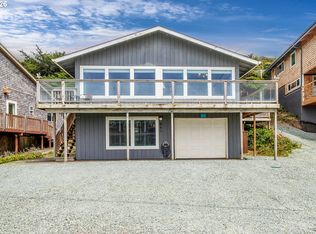
- $1,275,0004 bd2 ba1.6k sqft888 Beach St, Manzanita, OR 97130Active
 MLS ID #257350459, Tom Ramsey, John L. Scott Portland South. RMLS (OR)
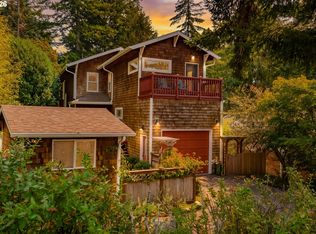
 - $995,0003 bd2 ba2.3k sqft850 Knobcone St, Manzanita, OR 97130Active
 MLS ID #162460619, Shelley Parker, Home + Sea Realty. RMLS (OR)
 - $1,295,0004 bd3 ba2.9k sqft8917 Spindrift Ln, Manzanita, OR 97130For Sale
 MLS ID #26-1654, Tosha Reinmiller, Living Room Realty. OCMLS
 - $899,9003 bd2 ba2.2k sqft470 North Ave, Manzanita, OR 97130Active
 MLS ID #666519540, Kathren Rusinovich, Windermere Community Realty. RMLS (OR)
 - $750,0004 bd3 ba2.2k sqft34510 Pinyon Dr, Manzanita, OR 97130ActiveMLS ID #690046825, Marly Littlefield, Real Broker. RMLS (OR)
- $795,0003 bd2 ba1.5k sqft557 Sea View Dr, Manzanita, OR 97130For SaleMLS ID #26-2381, Megan Despain, Keller Williams Sunset Corridor - Coast Life. OCMLS
- $895,0003 bd3 ba2.4k sqft10435 Pine Ridge Dr, Manzanita, OR 97130ActiveMLS ID #323091213, Erin Laskey, Home + Sea Realty. RMLS (OR)
- $897,5003 bd3 ba1.9k sqft37835 19th St, Manzanita, OR 97130For SaleMLS ID #26-1163, Tosha Reinmiller, Living Room Realty. OCMLS
- $1,049,9003 bd3 ba2.3k sqft483 Meadows Dr, Manzanita, OR 97130New ConstructionMLS ID #26-256, Tosha Reinmiller, Living Room Realty. OCMLS
- $819,0004 bd3 ba1.9k sqft540 Sea View Dr, Manzanita, OR 97130For SaleMLS ID #26-1174, Tosha Reinmiller, Living Room Realty. OCMLS
- $1,025,0004 bd4 ba2.8k sqft433 Meadows Dr, Manzanita, OR 97130ActiveMLS ID #405561839, Mandy Goodell, NextHome Next Chapter. RMLS (OR)
- $1,150,0004 bd2 ba2.7k sqft26580 Beach Dr, Rockaway Beach, OR 97136For SaleMLS ID #26-912, Nickolas Shivers, eXp Realty LLC. OCMLS
- $844,0003 bd4 ba1.9k sqft9675 Scenic View Dr, Rockaway Beach, OR 97136For SaleMLS ID #26-2321, Krista Hall, Pete Anderson Realty, Inc-Manzanita. OCMLS
- $750,0004 bd3 ba2.2k sqft34510 Pinyon Dr, Nehalem, OR 97131For SaleMLS ID #26-1295, Marly Littlefield, Real Broker. OCMLS
- $899,0003 bd2 ba1.8k sqft61 Gamble St, Wheeler, OR 97147ActiveMLS ID #797683920, Jordan Miller, John L. Scott Market Center. RMLS (OR)
- $1,075,0006 bd5 ba3k sqft259 S Pacific St, Rockaway Beach, OR 97136For SaleMLS ID #26-864, Ryan James Purdy, Real Broker. OCMLS
- $744,0003 bd3 ba1.6k sqft8934 Pelican Ln #6, Manzanita, OR 97130For SaleMLS ID #26-259, Tosha Reinmiller, Living Room Realty. OCMLS
- $1,250,0005 bd4 ba2.6k sqft423 Meadows Dr, Manzanita, OR 97130ActiveMLS ID #229293962, Leisha Mizee-Riggert, Home + Sea Realty. RMLS (OR)
- $599,9503 bd3 ba1.8k sqft10560 Meadow Lark Ln, Manzanita, OR 97130ActiveMLS ID #377454629, Maggie Codding Jones, MORE Realty. RMLS (OR)
- $1,025,0003 bd2 ba1.3k sqft2601 S Hemlock St, Cannon Beach, OR 97110ActiveMLS ID #117693445, Kimberly Brown, RE/MAX Coastal Advantage. RMLS (OR)
