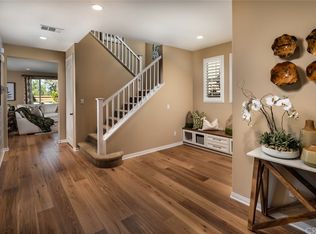
Absolutely stunning single family smart home! This turnkey home offers a variety of upgrades both inside and outside the home. The kitchen is highly upgraded with granite counters, stainless steel appliances, open floor plan, and bar with built in keg. Large sliding doors to a picturesque backyard featuring built in BBQ island, soak in the above ground spa, listen to the relaxing fountain, appreciate the low maintenance of artificial grass and drought tolerant landscape in front and backyard. Completely wired with surround sound both and every feature you would want in a smart home. As you walk upstairs to the grand master bedroom with large walk-in closet, double vanity sinks, glass shower and tub. Spacious loft, perfect for a game room, office or place to relax. Epoxy garage floors and many more upgrades. Excellent school district. Close to freeway and shopping. This home is priced to sell and will not last!
Sold for $799,900
Listed by: Great American Realty • Winter Re • Contact: 949-222-0123
Bought with: Innovate Realty, Inc.
$799,900
8870 Sunshine Valley Way, Corona, CA 92883
3beds
2,491sqft
Single Family Residence
Built in 2019
4,356 Square Feet Lot
$818,300 Zestimate®
$321/sqft
$4,111 Estimated rent
Home value
$818,300
$777,000 - $859,000
$4,111/mo
Zestimate® history
Owner options
List your home for rent
$4,111/mo
Rent Zestimate®
Find your next renter with Zillow Rental Manager. Plus, with online applications, you can quickly screen prospective tenants – for free.
$4,111/mo
Rent Zestimate®
Refinance and save
$5,276/mo
Est. payment
Refinancing to a lower rate could help reduce your monthly payments and save thousands over the life of the loan.
$5,276/mo
Est. payment
Explore your selling options
Work with a Zillow partner agent
Leverage their expertise and Zillow's premium Showcase listings to get your home seen by more buyers.
Get startedList with your own agent
Get your home in front of millions of buyers by listing it on Zillow.
Learn how to do itSell it yourself
Take full control of how buyers see your home on Zillow by listing For Sale by Owner (FSBO).
List your homeWhat's special
Spacious loftOpen floor planLarge walk-in closetDouble vanity sinksGame roomArtificial grassEpoxy garage floors
Zillow last checked:
Listing updated:
Listed by:
Winter Re DRE #01367382 949-222-0123,
Great American Realty,
Steven Beyrooty DRE #00929070 949-222-0123,
Great American Realty
Bought with:
Kristie Melendez, DRE #01955660
Innovate Realty, Inc.
Source: CRMLS,MLS#: OC23109134 Originating MLS: California Regional MLS
Originating MLS: California Regional MLSFacts & features
Interior
Bedrooms & bathrooms
- Bedrooms: 3
- Bathrooms: 3
- Full bathrooms: 2
- 1/2 bathrooms: 1
- Main level bathrooms: 1
Rooms
- Room types: Bonus Room, Bedroom, Family Room, Kitchen, Laundry, Primary Bathroom, Primary Bedroom, Other, Utility Room
Bedroom
- Features: All Bedrooms Up
Bathroom
- Features: Bathtub, Dual Sinks, Enclosed Toilet, Granite Counters, Separate Shower, Vanity
Kitchen
- Features: Granite Counters, Kitchen Island, Kitchen/Family Room Combo, Pots & Pan Drawers
Other
- Features: Walk-In Closet(s)
Heating
- Central, ENERGY STAR Qualified Equipment, Solar
Cooling
- Central Air, ENERGY STAR Qualified Equipment, High Efficiency, Whole House Fan
Appliances
- Included: Barbecue, Double Oven, Dishwasher, ENERGY STAR Qualified Appliances, Microwave, Tankless Water Heater
- Laundry: Electric Dryer Hookup, Gas Dryer Hookup, Laundry Room, Upper Level
Features
- Wet Bar, Breakfast Bar, Built-in Features, Ceiling Fan(s), Crown Molding, Granite Counters, Open Floorplan, Pantry, Recessed Lighting, Smart Home, Wired for Data, Bar, Wired for Sound, All Bedrooms Up, Utility Room, Walk-In Closet(s)
- Windows: Custom Covering(s)
- Has fireplace: No
- Fireplace features: None
- Common walls with other units/homes: 2+ Common Walls
Interior area
- Total interior livable area: 2,491 sqft
Property
Parking
- Total spaces: 2
- Parking features: Driveway, Garage Faces Front
- Attached garage spaces: 2
Features
- Levels: Two
- Stories: 2
- Entry location: 1
- Patio & porch: Front Porch, Patio, Porch
- Exterior features: Barbecue
- Pool features: None
- Has spa: Yes
- Spa features: Above Ground
- Has view: Yes
- View description: Park/Greenbelt, Mountain(s)
Lot
- Size: 4,356 Square Feet
- Features: Corner Lot
Details
- Parcel number: 282800044
- Special conditions: Standard
Construction
Type & style
- Home type: SingleFamily
- Property subtype: Single Family Residence
- Attached to another structure: Yes
Condition
- Turnkey
- New construction: No
- Year built: 2019
Utilities & green energy
- Sewer: Public Sewer
- Water: Public
Green energy
- Energy efficient items: Appliances
Community & HOA
Community
- Features: Dog Park, Foothills, Hiking
- Security: Prewired, Security System, Carbon Monoxide Detector(s), Fire Detection System, Smoke Detector(s)
- Subdivision: ,Harmony
HOA
- Has HOA: Yes
- Amenities included: Sport Court, Dog Park, Picnic Area, Playground, RV Parking
- HOA fee: $185 monthly
- HOA name: Harmony Grove
- HOA phone: 951-547-3550
Location
- Region: Corona
Financial & listing details
- Price per square foot: $321/sqft
- Tax assessed value: $815,898
- Annual tax amount: $10,746
- Date on market: 6/21/2023
- Cumulative days on market: 19 days
- Listing terms: Submit
- Inclusions: Jacuzzi
- Exclusions: furniture, fridge, decor are all negotiable
Price history
| Date | Event | Price |
|---|---|---|
| 8/21/2023 | Sold | $799,900$321/sqft |
Source:  CRMLS #OC23109134 Report a problem CRMLS #OC23109134 Report a problem | ||
| 7/25/2023 | Pending sale | $799,900$321/sqft |
Source: CRMLS #OC23109134 Report a problem | ||
| 7/10/2023 | Contingent | $799,900$321/sqft |
Source: CRMLS #OC23109134 Report a problem | ||
| 6/21/2023 | Listed for sale | $799,900+55.9%$321/sqft |
Source: CRMLS #OC23109134 Report a problem | ||
| 12/31/2019 | Sold | $513,000$206/sqft |
Source: Public Record Report a problem | ||
Public tax history
| Year | Property taxes | Tax assessment |
|---|---|---|
| 2025 | $10,746 +3.2% | $815,898 +2% |
| 2024 | $10,415 +40% | $799,900 +48.5% |
| 2023 | $7,439 +1.8% | $538,729 +2% |
| 2022 | $7,308 +1.9% | $528,167 +2% |
| 2021 | $7,169 +1.2% | $517,812 +1% |
| 2020 | $7,086 | $512,503 +461.4% |
| 2019 | -- | $91,288 |
Find assessor info on the county website
Neighborhood: Wildrose
Nearby homes
- $770,6004 bd3 ba2.4k sqft8882 Sunshine Valley Way, Corona, CA 92883Off Market
- $811,5005 bd3 ba2.6k sqft8867 Harmony Ct, Corona, CA 92883Off Market
- $792,6005 bd3 ba2.6k sqft8894 Sunshine Valley Way, Corona, CA 92883Off Market
- $752,6003 bd3 ba2.4k sqft8879 Harmony Ct, Corona, CA 92883Off Market
- $811,6004 bd3 ba2.4k sqft8833 Harmony Ct, Corona, CA 92883Off Market
- $795,0004 bd3 ba2.4k sqft8891 Harmony Ct, Corona, CA 92883Sold
- $749,5003 bd2 ba2.4k sqft8906 Sunshine Valley Way, Corona, CA 92883Off Market
- $816,6005 bd3 ba2.6k sqft8903 Harmony Ct, Corona, CA 92883Off Market
Nearby schools
GreatSchools rating
- 10/10Temescal Valley Elementary SchoolGrades: K-6Distance: 0.7 mi
- 6/10El Cerrito Middle SchoolGrades: 6-8Distance: 3.1 mi
- 8/10Santiago High SchoolGrades: 9-12Distance: 3.8 mi
Schools provided by the listing agent
- Elementary: Temescal Valley
- High: Santiago
Source: CRMLS. This data may not be complete. We recommend contacting the local school district to confirm school assignments for this home.
Get a cash offer in 3 minutes
Find out how much your home could sell for in as little as 3 minutes with a no-obligation cash offer.
Estimated market value
$818,300
Get a cash offer in 3 minutes
Find out how much your home could sell for in as little as 3 minutes with a no-obligation cash offer.
Estimated market value
$818,300
- California
- Riverside County
- Corona
- 92883
- Wildrose
- 8870 Sunshine Valley Way
Nearby cities
Nearby neighborhoods
Nearby zip codes
Other Corona Topics
