Welcome to your new home in Village West! This fabulous Ranch Style residence offers a perfect blend of comfort and elegance. Boasting 3 bedrooms and 3 bathrooms, this home is an ideal haven for those seeking modern living with a touch of charm.
The kitchen is a culinary treat, featuring stainless steel appliances, maple cabinets, and a delightful eat-in space. The main floor living room exudes warmth with beautifully refinished hardwood flooring and a Mendota gas fireplace, complete with a lovely mantel. The Primary Suite is a sanctuary of natural light, offering a spacious retreat. Revel in the luxury of a walk-in closet, separate vanity, and a thoughtfully designed bathroom with a separate tub/shower, toilet area. The secondary bedrooms are designed for convenience, with easy access to a full bathroom off the hallway. One bedroom features refinished hardwood flooring, while the other boasts new carpet, providing a perfect blend of classic and contemporary. The full basement adds versatility to the home, whether you envision an in-home gym, a media/recreation room, or a vast entertaining space. It also includes a 3/4 bathroom and a well-appointed laundry room with cabinets, counterspace, and a utility sink. Step into the fantastic fenced backyard, complete with a new concrete patio, garden area, mature landscaping, and the privacy you desire. This outdoor oasis is perfect for relaxation and entertaining. This home has been thoughtfully updated with new interior paint, new carpet, and refinished hardwood floors, making it truly move-in ready. Village West, a charming neighborhood, provides easy access to the Southwest recreation center, parks, shopping, schools, and restaurants. Don't miss the opportunity to make this meticulously maintained and tastefully updated home yours. Welcome to the perfect blend of style, comfort, and convenience in Village West!
Sold for $616,000
$616,000
8870 W Tanforan Drive, Denver, CO 80123
3beds
2,264sqft
Single Family Residence
Built in 1983
8,015 Square Feet Lot
$616,900 Zestimate®
$272/sqft
$2,876 Estimated rent
Home value
$616,900
$586,000 - $648,000
$2,876/mo
Zestimate® history
Owner options
List your home for rent
$2,876/mo
Rent Zestimate®
Find your next renter with Zillow Rental Manager. Plus, with online applications, you can quickly screen prospective tenants – for free.
$2,876/mo
Rent Zestimate®
Refinance and save
$2,856/mo
Est. payment
Refinancing to a lower rate could help reduce your monthly payments and save thousands over the life of the loan.
$2,856/mo
Est. payment
Explore your selling options
Work with a Zillow partner agent
Leverage their expertise and Zillow's premium Showcase listings to get your home seen by more buyers.
Get startedList with your own agent
Get your home in front of millions of buyers by listing it on Zillow.
Learn how to do itSell it yourself
Take full control of how buyers see your home on Zillow by listing For Sale by Owner (FSBO).
List your homeWhat's special
Mature landscapingFantastic fenced backyardBeautifully refinished hardwood flooringRefinished hardwood flooringWell-appointed laundry roomRefinished hardwood floorsGarden area
Zillow last checked:
Listing updated:
Listed by:
Karen Levine 303-456-2115 karenlevine@remax.net,
RE/MAX Alliance,
DiVito Dream Makers 303-565-2399,
RE/MAX Alliance
Bought with:
Amy Bassett, 100050413
Colorado Home Realty
Source: REcolorado as distributed by MLS GRID,MLS#: 4280182
Facts & features
Interior
Bedrooms & bathrooms
- Bedrooms: 3
- Bathrooms: 3
- Full bathrooms: 2
- 3/4 bathrooms: 1
- Main level bathrooms: 2
- Main level bedrooms: 3
Primary bedroom
- Description: New Carpet, Vaulted Ceiling, Walk-In Closet, Ensuite Full Bath
- Level: Main
- Area: 143 Square Feet
- Dimensions: 11 x 13
Bedroom
- Description: Refinished Hardwood Floors, Closet, Slider To Backyard. Could Be Used As A Home Office
- Level: Main
- Area: 143 Square Feet
- Dimensions: 13 x 11
Bedroom
- Description: New Carpet, Closet
- Level: Main
- Area: 99 Square Feet
- Dimensions: 11 x 9
Primary bathroom
- Description: New Carpet/Tile Flooring, Shower/Air Jetted Tub Combo, Sink, Toilet
- Level: Main
- Area: 78 Square Feet
- Dimensions: 6 x 13
Bathroom
- Description: Tile Flooring, Shower/Tub Combo, Sink, Toilet
- Level: Main
- Area: 35 Square Feet
- Dimensions: 7 x 5
Bathroom
- Description: Tile Flooring, Built-In Cabinets, Shower, Sink, Toilet
- Level: Basement
- Area: 36 Square Feet
- Dimensions: 4 x 9
Great room
- Description: Space Does Not Currently Have Flooring, Great Space For Entertaining
- Level: Basement
- Area: 405 Square Feet
- Dimensions: 15 x 27
Gym
- Description: Laminate Flooring, Spacious. Could Be Used As A Home Gym Or Media Room
- Level: Basement
- Area: 240 Square Feet
- Dimensions: 15 x 16
Kitchen
- Description: Marmoleum Natural Linoleum Flooring, Maple Cabinets, Laminate Countertops, Stainless Steel Appliances, Eat-In Space
- Level: Main
- Area: 132 Square Feet
- Dimensions: 11 x 12
Laundry
- Description: Tile Flooring, Fits Side By Side, Utility Sink, Built-In Cabinets And Counter Space
- Level: Basement
- Area: 99 Square Feet
- Dimensions: 11 x 9
Living room
- Description: Refinished Hardwood Floors, Open Concept, Vaulted Ceiling, Gas Fireplace, Lots Of Natural Light, Ceiling Fan W/ Light, Open To Kitchen, Access To Backyard
- Level: Main
- Area: 323 Square Feet
- Dimensions: 19 x 17
Utility room
- Description: Mechanical Room
- Level: Basement
Heating
- Forced Air, Natural Gas
Cooling
- Central Air
Appliances
- Included: Dishwasher, Disposal, Dryer, Gas Water Heater, Microwave, Oven, Range, Refrigerator, Self Cleaning Oven, Washer
- Laundry: Laundry Closet
Features
- Built-in Features, Ceiling Fan(s), Eat-in Kitchen, Entrance Foyer, High Speed Internet, Laminate Counters, Open Floorplan, Primary Suite, Smoke Free, Vaulted Ceiling(s), Walk-In Closet(s), Wired for Data
- Flooring: Carpet, Linoleum, Tile, Wood
- Windows: Double Pane Windows, Skylight(s), Window Coverings
- Basement: Partial
- Number of fireplaces: 1
- Fireplace features: Gas, Gas Log, Living Room
- Common walls with other units/homes: No Common Walls
Interior area
- Total structure area: 2,264
- Total interior livable area: 2,264 sqft
- Finished area above ground: 1,257
- Finished area below ground: 900
Property
Parking
- Total spaces: 2
- Parking features: Concrete
- Attached garage spaces: 2
Features
- Levels: One
- Stories: 1
- Patio & porch: Patio
- Exterior features: Lighting, Private Yard, Rain Gutters
- Fencing: Full
Lot
- Size: 8,015 Square Feet
- Features: Level, Near Public Transit, Sprinklers In Front, Sprinklers In Rear
- Residential vegetation: Grassed
Details
- Parcel number: 910402016
- Zoning: R-1
- Special conditions: Standard
Construction
Type & style
- Home type: SingleFamily
- Architectural style: Contemporary
- Property subtype: Single Family Residence
Materials
- Brick, Frame, Wood Siding
- Roof: Composition
Condition
- Year built: 1983
Utilities & green energy
- Electric: 110V
- Sewer: Public Sewer
- Water: Public
- Utilities for property: Cable Available, Electricity Connected, Internet Access (Wired), Natural Gas Available, Natural Gas Connected, Phone Available, Phone Connected
Community & HOA
Community
- Security: Carbon Monoxide Detector(s), Smoke Detector(s), Video Doorbell
- Subdivision: Village West
HOA
- Has HOA: No
Location
- Region: Denver
Financial & listing details
- Price per square foot: $272/sqft
- Tax assessed value: $616,700
- Annual tax amount: $2,324
- Date on market: 1/12/2024
- Listing terms: Cash,Conventional,FHA,VA Loan
- Exclusions: Seller`s Personal Property And Staging Items
- Ownership: Individual
- Electric utility on property: Yes
- Road surface type: Paved
Price history
| Date | Event | Price |
|---|---|---|
| 2/23/2024 | Sold | $616,000+5.3%$272/sqft |
Source:  REcolorado as distributed by MLS GRID #4280182 Report a problem REcolorado as distributed by MLS GRID #4280182 Report a problem | ||
| 1/15/2024 | Pending sale | $585,000$258/sqft |
Source: REcolorado as distributed by MLS GRID #4280182 Report a problem | ||
| 1/12/2024 | Listed for sale | $585,000$258/sqft |
Source: REcolorado as distributed by MLS GRID #4280182 Report a problem | ||
Public tax history
| Year | Property taxes | Tax assessment |
|---|---|---|
| 2024 | $2,916 +25.5% | $37,630 -7.6% |
| 2023 | $2,324 +3.6% | $40,710 +39.3% |
| 2022 | $2,244 +8.2% | $29,220 -2.8% |
| 2021 | $2,073 +2.9% | $30,070 +7.6% |
| 2020 | $2,015 +8.5% | $27,935 -0.7% |
| 2019 | $1,858 | $28,130 +17.2% |
| 2018 | $1,858 +0.3% | $24,010 |
| 2017 | $1,852 +11% | $24,010 +12.5% |
| 2016 | $1,668 +19% | $21,350 |
| 2015 | $1,402 0% | $21,350 +26.5% |
| 2014 | $1,403 -0.9% | $16,880 |
| 2013 | $1,416 +17.9% | $16,880 +0.2% |
| 2012 | $1,201 -5.2% | $16,840 |
| 2011 | $1,267 +2.2% | $16,840 -11.5% |
| 2010 | $1,239 -10.9% | $19,020 |
| 2009 | $1,390 -0.2% | $19,020 -8.6% |
| 2008 | $1,392 +7.9% | $20,810 |
| 2007 | $1,290 +6.8% | $20,810 +8% |
| 2006 | $1,208 +10.4% | $19,270 +5.6% |
| 2005 | $1,094 | $18,240 |
Find assessor info on the county website
Neighborhood: Marston
Nearby homes
- $611,3003 bd3 ba1.4k sqft8850 W Tanforan Dr, Denver, CO 80123Off Market
- $588,2003 bd3 ba2.5k sqft8890 W Tanforan Dr, Denver, CO 80123Off Market

- $568,5004 bd2 ba2.3k sqft8830 W Tanforan Dr, Denver, CO 80123Off Market

- $659,0004 bd3 ba2.6k sqft8920 W Tanforan Dr, Denver, CO 80123Off Market
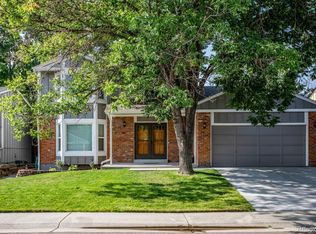
- $509,7003 bd2 ba1.2k sqft8865 W Tanforan Dr, Denver, CO 80123Off Market
- $562,5003 bd2 ba1.4k sqft8885 W Tanforan Dr, Denver, CO 80123Off Market
- $484,4002 bd1 ba1.3k sqft8871 W Layton Ave, Denver, CO 80123Off Market
- $635,4003 bd2 ba2.1k sqft4775 S Estes St, Denver, CO 80123Off Market
Nearby schools
GreatSchools rating
- 4/10Grant Ranch K-8 SchoolGrades: PK-8Distance: 2 mi
- 3/10John F Kennedy High SchoolGrades: 9-12Distance: 2.6 mi
Schools provided by the listing agent
- Elementary: Grant Ranch E-8
- Middle: Grant Ranch E-8
- High: John F. Kennedy
- District: Denver 1
Source: REcolorado as distributed by MLS GRID. This data may not be complete. We recommend contacting the local school district to confirm school assignments for this home.
Get a cash offer in 3 minutes
Find out how much your home could sell for in as little as 3 minutes with a no-obligation cash offer.
Estimated market value
$616,900
Get a cash offer in 3 minutes
Find out how much your home could sell for in as little as 3 minutes with a no-obligation cash offer.
Estimated market value
$616,900
- Colorado
- Denver County
- Littleton
- 80123
- Marston
- 8870 W Tanforan Drive
Nearby cities
Nearby neighborhoods
Nearby zip codes
Other Littleton Topics
