Skip main navigation
Off market
  • $659,000

    8920 W Tanforan Dr, Denver, CO 80123

    4beds
    2,656sqft
    SingleFamily
    Built in 1983
    6,969 Square Feet Lot
    $659,000 Zestimate®
    $248/sqft
    $3,183 Estimated rent

    Home value

    $659,000

    $626,000 - $692,000

    $3,183/mo

    Zestimate® history
    Loading
    Loading...

    Owner options

    List your home for rent

    $3,183/mo

    Rent Zestimate®

    Find your next renter with Zillow Rental Manager. Plus, with online applications, you can quickly screen prospective tenants – for free.

    Learn more

    $3,183/mo

    Rent Zestimate®

    Refinance and save

    $3,769/mo

    Est. payment

    Refinancing to a lower rate could help reduce your monthly payments and save thousands over the life of the loan.

    See today's rates

    $3,769/mo

    Est. payment

    Explore your selling options

    Work with a Zillow partner agent

    Leverage their expertise and Zillow's premium Showcase listings to get your home seen by more buyers.

    Get started

    List with your own agent

    Get your home in front of millions of buyers by listing it on Zillow.

    Learn how to do it

    Sell it yourself

    Take full control of how buyers see your home on Zillow by listing For Sale by Owner (FSBO).

    List your home

    What's special

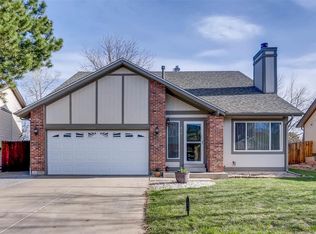
    This is the one youve been waiting for! With 2,756 total square feet, this meticulously maintained 2-story offers 4 bedrooms, 4 baths, and an impressive list of major improvements. The main level features a formal living room with bay window and formal dining room (currently used as a playroom), both with upscale carpet. The eat-in kitchen includes beautiful slab granite, quality stainless appliances, warm wood cabinets, and upscale wood plank flooring that seamlessly flows into the family room, hallway and powder bath. The cozy family room is highlighted by a brick fireplace wall with rustic wood accents and mantel. Upstairs, the spacious master bedroom features a vaulted ceiling and bay window. The amazing, remodeled bath and organized closet area is picture perfect, with skylights, dual sinks, upscale tile and slate, oversized shower and frameless glass enclosure, enviable freestanding tub, and separate water closet. Two secondary bedrooms share a remodeled bath with upscale tile and its own oversized shower and frameless enclosure. The recently finished basement includes bedroom #4 with egress window, a gorgeous bath with upscale finishes, a huge rec room with built-in speakers, and a sizeable laundry room, featuring wall cabinets, utility sink, and upscale floor tile. The large, fenced backyard is what dreams are made of! It includes a lovely wood deck and pergola with gorgeous vines, new concrete patio, 12 x 18 shed, raised garden and mature pine and apple trees. The electrical panel, air conditioner, attic fan, and furnace have all been replaced, as have the windows and driveway. Imagine your personal touches here, and you could soon be calling this incredible property HOME! Good things come to those who wait, but dont wait any longer this home will sell fast!

    This property is off market, which means it's not currently listed for sale or rent on Zillow. This may be different from what's available on other websites or public sources.

    Facts & features

    Interior

    Bedrooms & bathrooms
    • Bedrooms: 4
    • Bathrooms: 3
    • Full bathrooms: 1
    • 3/4 bathrooms: 2
    Heating
    • Forced air
    Features
    • Basement: Finished
    Interior area
    • Total interior livable area: 2,656 sqft

    Property

    Parking
    • Parking features: Garage - Attached
    Features
    • Exterior features: Wood
    Lot
    • Size: 6,969 Square Feet
    Details
    • Parcel number: 0910402018000

    Construction

    Type & style
    • Home type: SingleFamily
    Condition
    • Year built: 1983

    Community & HOA

    Location
    • Region: Denver

    Financial & listing details

    • Price per square foot: $248/sqft
    • Tax assessed value: $670,800
    • Annual tax amount: $3,197

    Price history

    DateEventPrice
    10/8/2021Sold$629,000+14.4%$237/sqft
    Source: EXIT Realty solds #-9064789584410237732 Report a problem
    9/20/2021Pending sale$550,000$207/sqft
    Source: RE/MAX International #3942408 Report a problem
    9/15/2021Listed for sale$550,000+144.4%$207/sqft
    Source: RE/MAX International #3942408 Report a problem
    5/27/2011Sold$225,000-5.5%$85/sqft
    Source: Public Record Report a problem
    6/26/2001Sold$238,000$90/sqft
    Source: Public Record Report a problem

    Public tax history

    YearProperty taxesTax assessment
    2024$3,197 +27.2%$41,260 -7%
    2023$2,513 +3.6%$44,360 +40.4%
    2022$2,425 +14.4%$31,600 -2.8%
    2021$2,120 +2.9%$32,500 +13.7%
    2020$2,061 +7.3%$28,578 -0.7%
    2019$1,920 $28,778 +15.9%
    2018$1,920 +0.3%$24,820
    2017$1,914 -1.4%$24,820 -0.1%
    2016$1,941 +24.9%$24,850
    2015$1,555 0%$24,850 +32.7%
    2014$1,555 -9.7%$18,720
    2013$1,723 +17.9%$18,720 -8.6%
    2012$1,461 +2.7%$20,490
    2011$1,422 +2.2%$20,490 -4.1%
    2010$1,391 -6.3%$21,360
    2009$1,485 -0.2%$21,360 -4%
    2008$1,488 +8%$22,240
    2007$1,377 +1.1%$22,240 +8.1%
    2006$1,362 +4.1%$20,570
    2005$1,309 $20,570
    Find assessor info on the county website

    Neighborhood: Marston

    Nearby schools

    GreatSchools rating
    Get a cash offer in 3 minutes
    Find out how much your home could sell for in as little as 3 minutes with a no-obligation cash offer.
    Estimated market value
    $659,000
    Get a cash offer in 3 minutes
    Find out how much your home could sell for in as little as 3 minutes with a no-obligation cash offer.
    Estimated market value
    $659,000