Skip main navigation
Sold for $574,900
  • $574,900

    8881 W Layton Avenue, Denver, CO 80123

    3beds
    2,173sqft
    Single Family Residence
    Built in 1981
    6,873 Square Feet Lot
    $595,800 Zestimate®
    $265/sqft
    $2,903 Estimated rent

    Home value

    $595,800

    $566,000 - $626,000

    $2,903/mo

    Zestimate® history
    Loading
    Loading...

    Owner options

    List your home for rent

    $2,903/mo

    Rent Zestimate®

    Find your next renter with Zillow Rental Manager. Plus, with online applications, you can quickly screen prospective tenants – for free.

    Learn more

    $2,903/mo

    Rent Zestimate®

    Refinance and save

    $3,320/mo

    Est. payment

    Refinancing to a lower rate could help reduce your monthly payments and save thousands over the life of the loan.

    See today's rates

    $3,320/mo

    Est. payment

    Explore your selling options

    Work with a Zillow partner agent

    Leverage their expertise and Zillow's premium Showcase listings to get your home seen by more buyers.

    Get started

    List with your own agent

    Get your home in front of millions of buyers by listing it on Zillow.

    Learn how to do it

    Sell it yourself

    Take full control of how buyers see your home on Zillow by listing For Sale by Owner (FSBO).

    List your home

    What's special

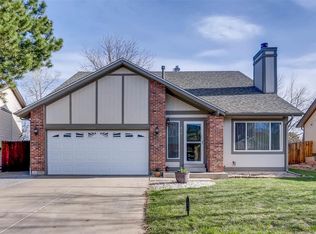
    Beautiful home in Village West! Near Southwest Rec Center, Sam’s Club/Costco and multiple parks. Move in ready with beautiful hardwood floors throughout and vaulted ceiling in living room. Newer carpet in bedrooms. Bright kitchen with large window and breakfast nook. All kitchen appliances included. (New refrigerator!) Lower family room has wood fireplace and access to beautiful covered patio with additional wood deck off the side. Perfect for entertaining! Large fenced yard with multiple plants, flowers, rose bushes and sprinkler system. Tire swing and hammock for enjoying those sunny summer days! Updated half bath, laundry area and garage access complete this level. Upstairs you will find a spacious master bedroom with large windows and a ¾ bath. (2 closets!) 2 additional bedrooms and full bath. Unfinished basement with large crawl space and radon mitigation already installed! Perfect gym or office space! All of the “big ticket” items have already been taken care of! Newer AC, electric panel, furnace AND water heater! New roof to be installed before closing! This home does not disappoint! Schedule your showing today!

    Zillow last checked:

    Listing updated:

    Listed by:

    Sharon L. Richards 303-886-7677 sharontrichards@hotmail.com,

    Sharon Richard

    Bought with:

    Kathryn B Bancroft, 001076625

    MB Bancroft Pro

    Source: REcolorado as distributed by MLS GRID,MLS#: 8180412MLS Logo

    Facts & features

    Interior

    Bedrooms & bathrooms
    • Bedrooms: 3
    • Bathrooms: 3
    • Full bathrooms: 1
    • 3/4 bathrooms: 1
    • 1/2 bathrooms: 1
    Primary bedroom
    • Description: Spacious & Private. Primary Bedroom Is On One End Upstairs
    • Level: Upper
    • Area: 224 Square Feet
    • Dimensions: 14 x 16
    Bedroom
    • Level: Upper
    Bedroom
    • Level: Upper
    Bathroom
    • Level: Upper
    Bathroom
    • Description: Bath Attached To Primary Suite
    • Level: Upper
    Bathroom
    • Description: Great 1/2 Bath Near Living Area
    • Level: Lower
    Family room
    • Description: Wood Burning Fireplace And Hardwood Floors
    • Level: Lower
    • Area: 242 Square Feet
    • Dimensions: 11 x 22
    Kitchen
    • Description: Open Concept With Lots Of Natural Light
    • Level: Main
    • Area: 90 Square Feet
    • Dimensions: 10 x 9
    Living room
    • Description: Living/Dining Room Combo With Hardwoods And Vaulted Ceilings
    • Level: Main
    • Area: 323 Square Feet
    • Dimensions: 19 x 17
    Heating
    • Forced Air
    Cooling
    • Central Air
    Appliances
    • Included: Cooktop, Dishwasher, Disposal, Gas Water Heater, Microwave, Oven, Range, Refrigerator
    • Laundry: Laundry Closet
    Features
    • Primary Suite, Radon Mitigation System, Smoke Free, Vaulted Ceiling(s)
    • Flooring: Carpet, Tile, Wood
    • Windows: Double Pane Windows, Window Coverings
    • Basement: Partial,Sump Pump
    • Number of fireplaces: 1
    • Fireplace features: Family Room, Wood Burning
    Interior area
    • Total structure area: 2,173
    • Total interior livable area: 2,173 sqft
    • Finished area above ground: 1,693
    • Finished area below ground: 0

    Property

    Parking
    • Total spaces: 2
    • Parking features: Concrete, Storage
    • Attached garage spaces: 2
    Features
    • Levels: Tri-Level
    • Patio & porch: Covered, Deck
    • Fencing: Full
    Lot
    • Size: 6,873 Square Feet
    • Features: Landscaped, Sprinklers In Front, Sprinklers In Rear
    Details
    • Parcel number: 910402007
    • Zoning: R-1
    • Special conditions: Standard

    Construction

    Type & style
    • Home type: SingleFamily
    • Architectural style: Contemporary
    • Property subtype: Single Family Residence
    Materials
    • Frame, Wood Siding
    • Foundation: Slab
    Condition
    • Updated/Remodeled
    • Year built: 1981

    Utilities & green energy

    • Electric: 220 Volts
    • Sewer: Public Sewer
    • Water: Public
    • Utilities for property: Cable Available, Electricity Connected, Internet Access (Wired)

    Community & HOA

    Community
    • Security: Carbon Monoxide Detector(s), Radon Detector
    • Subdivision: Village West/Autumn Run
    HOA
    • Has HOA: No
    Location
    • Region: Denver

    Financial & listing details

    • Price per square foot: $265/sqft
    • Tax assessed value: $556,200
    • Annual tax amount: $2,314
    • Date on market: 8/30/2023
    • Listing terms: Cash,Conventional,FHA,VA Loan
    • Exclusions: All Personal Belongings
    • Ownership: Individual
    • Electric utility on property: Yes

    Price history

    DateEventPrice
    9/13/2024Listing removed$2,850$1/sqft
    Source: Zillow Rentals Report a problem
    6/30/2024Listed for rent$2,850$1/sqft
    Source: Zillow Rentals Report a problem
    11/25/2023Listing removed--
    Source: Zillow Rentals Report a problem
    10/28/2023Listed for rent$2,850$1/sqft
    Source: Zillow Rentals Report a problem
    9/29/2023Sold$574,900+32.8%$265/sqft
    Source: REcolorado as distributed by MLS GRID #8180412 Report a problem
    12/3/2019Sold$433,000$199/sqft
    Source: Public Record Report a problem
    10/30/2019Pending sale$433,000$199/sqft
    Source: URBAN COMPANIES #3466665 Report a problem
    10/25/2019Listed for sale$433,000$199/sqft
    Source: URBAN COMPANIES #3466665 Report a problem
    10/16/2019Pending sale$433,000$199/sqft
    Source: URBAN COMPANIES #3466665 Report a problem
    10/3/2019Price change$433,000-1.1%$199/sqft
    Source: URBAN COMPANIES #3466665 Report a problem
    9/11/2019Listed for sale$438,000+90.5%$202/sqft
    Source: URBAN COMPANIES #3466665 Report a problem
    9/21/2004Sold$229,900+4.5%$106/sqft
    Source: Public Record Report a problem
    11/4/2002Sold$220,000+47.7%$101/sqft
    Source: Public Record Report a problem
    7/3/1996Sold$148,950+7.9%$69/sqft
    Source: Public Record Report a problem
    1/5/1995Sold$138,000$64/sqft
    Source: Public Record Report a problem

    Public tax history

    YearProperty taxesTax assessment
    2024$2,602 +12.4%$33,580 -8.3%
    2023$2,314 +3.6%$36,610 +25.8%
    2022$2,234 +11.2%$29,100 -2.8%
    2021$2,010 +2.9%$29,940 +10.5%
    2020$1,954 +3%$27,092 -0.7%
    2019$1,896 $27,280 +11.3%
    2018$1,896 +0.3%$24,510
    2017$1,891 +8.4%$24,510 +9.8%
    2016$1,745 +22.8%$22,330
    2015$1,420 0%$22,330 +30.6%
    2014$1,421 -14.2%$17,100
    2013$1,655 +17.9%$17,100 -13.2%
    2012$1,404 +6.4%$19,690 +1%
    2011$1,320 +2.2%$19,490 -1.7%
    2010$1,291 -5.8%$19,820
    2009$1,371 -0.2%$19,820 -3.5%
    2008$1,373 +10.3%$20,530
    2007$1,245 +1.1%$20,530 +10.4%
    2006$1,231 +4.5%$18,600
    2005$1,179 $18,600
    Find assessor info on the county website

    Neighborhood: Marston

    Nearby schools

    GreatSchools rating
    Schools provided by the listing agent
    • Elementary: Grant Ranch E-8
    • Middle: Grant Ranch E-8
    • High: John F. Kennedy
    • District: Denver 1

    Source: REcolorado as distributed by MLS GRID. This data may not be complete. We recommend contacting the local school district to confirm school assignments for this home.

    Get a cash offer in 3 minutes
    Find out how much your home could sell for in as little as 3 minutes with a no-obligation cash offer.
    Estimated market value
    $595,800
    Get a cash offer in 3 minutes
    Find out how much your home could sell for in as little as 3 minutes with a no-obligation cash offer.
    Estimated market value
    $595,800