Nestled between the Highline Canal and the Cherry Creek Trail, is Cherry Creek Meadows. This 4-bedroom+office, 3-bathroom, end unit ranch home is the best of main floor living and is perfectly located to all the community amenities just out your front door!
Enter inside to a welcoming large tile entry that overlooks the spacious living room, dining, and open remodeled eat-in kitchen that overlooks the private back yard and custom patio! The exceptional layout is freshly painted and has new carpet throughout the main level. There is a secondary bedroom , a remodeled hallway bath, and a spacious primary suite located at the back of the home and overlooks the patio.
A fully finished basement offers 2 additional bedrooms perfect for guests with an amazing large spa-like bath. Additionally there is a large laundry room, workshop and ample storage in the lower level.
An oversized 2-car detached garage with its peaked roof, adds extra storage and space for cars and gear. Enjoy views of the large HOA maintained front landscaping, the parkway and all the HOA amenities, including a pool, tennis courts, and a clubhouse just around the corner from the home! There is a Denver Urban Gardens Community Garden just moments away.
This is a rare opportunity to embrace a main level living lifestyle of convenience, in a lock and leave community surrounded by Denver's best trails and paths, the Cherry Creek and the Highline trails. Just Moments to Hampden Heights Park, restaurants and shops like Whole Foods and Costco, and there is easy access to I-25 and light rail.
Do not miss the opportunity to make this your next home!
Sold for $525,000
$525,000
8871 E Amherst Drive #A, Denver, CO 80231
4beds
2,359sqft
Townhouse
Built in 1981
2,367 Square Feet Lot
$500,800 Zestimate®
$223/sqft
$2,966 Estimated rent
Home value
$500,800
$466,000 - $541,000
$2,966/mo
Zestimate® history
Owner options
List your home for rent
$2,966/mo
Rent Zestimate®
Find your next renter with Zillow Rental Manager. Plus, with online applications, you can quickly screen prospective tenants – for free.
$2,966/mo
Rent Zestimate®
Refinance and save
$3,359/mo
Est. payment
Refinancing to a lower rate could help reduce your monthly payments and save thousands over the life of the loan.
$3,359/mo
Est. payment
Explore your selling options
Work with a Zillow partner agent
Leverage their expertise and Zillow's premium Showcase listings to get your home seen by more buyers.
Get startedList with your own agent
Get your home in front of millions of buyers by listing it on Zillow.
Learn how to do itSell it yourself
Take full control of how buyers see your home on Zillow by listing For Sale by Owner (FSBO).
List your homeWhat's special
End unit ranch homeMain floor livingCustom patioSpacious primary suiteLarge spa-like bathFully finished basementOpen remodeled eat-in kitchen
Zillow last checked:
Listing updated:
Listed by:
Jay Epperson 303-886-6606 jay.epperson@compass.com,
Compass - Denver
Bought with:
Nicole Palmer, 100089973
Milehimodern
Source: REcolorado as distributed by MLS GRID,MLS#: 6166904
Facts & features
Interior
Bedrooms & bathrooms
- Bedrooms: 4
- Bathrooms: 3
- Full bathrooms: 1
- 3/4 bathrooms: 2
- Main level bathrooms: 2
- Main level bedrooms: 2
Primary bedroom
- Description: Private Primary Owners Suite Overlooking Patio
- Level: Main
Bedroom
- Level: Main
- Area: 105 Square Feet
- Dimensions: 10 x 10.5
Bedroom
- Description: Non Conforming Bedroom With Closet-Rec Room/Office Or
- Level: Basement
- Area: 187.5 Square Feet
- Dimensions: 12.5 x 15
Bedroom
- Description: Non Conforming Bedroom Adjacent Large Spa Like Bath-Larger Window Well
- Level: Basement
- Area: 168.75 Square Feet
- Dimensions: 12.5 x 13.5
Primary bathroom
- Description: Primary Owners Suite In Back Of Home
- Level: Main
- Area: 168 Square Feet
- Dimensions: 12 x 14
Bathroom
- Description: Updated And Easy Entry Shower
- Level: Main
Bathroom
- Description: Large Spa Like Oasis Bath
- Level: Basement
- Area: 141.75 Square Feet
- Dimensions: 10.5 x 13.5
Dining room
- Description: Overlooks Eat In Ktichen And Private Back Patio
- Level: Main
- Area: 112.5 Square Feet
- Dimensions: 9 x 12.5
Kitchen
- Description: Remodeled With Custom Cabinets And Open Layout
- Level: Main
- Area: 143.75 Square Feet
- Dimensions: 11.5 x 12.5
Laundry
- Description: + Ample Storage
- Level: Basement
- Area: 105 Square Feet
- Dimensions: 7.5 x 14
Living room
- Description: Open Layout To Dining, Kitchen And Private Back Yeard
- Level: Main
- Area: 271.25 Square Feet
- Dimensions: 15.5 x 17.5
Office
- Description: Front Of The House With Large Entry
- Level: Main
- Area: 140 Square Feet
- Dimensions: 10 x 14
Utility room
- Description: Workshop And Storage
- Level: Basement
- Area: 150 Square Feet
- Dimensions: 12 x 12.5
Heating
- Forced Air
Cooling
- Central Air
Appliances
- Included: Dishwasher, Disposal, Down Draft, Dryer, Gas Water Heater, Oven, Range, Refrigerator, Washer
- Laundry: In Unit
Features
- Ceiling Fan(s), Eat-in Kitchen, Granite Counters, Open Floorplan, Primary Suite
- Flooring: Carpet, Tile
- Windows: Double Pane Windows, Window Coverings
- Basement: Full
- Common walls with other units/homes: End Unit,1 Common Wall
Interior area
- Total structure area: 2,359
- Total interior livable area: 2,359 sqft
- Finished area above ground: 1,303
- Finished area below ground: 676
Property
Parking
- Total spaces: 2
- Parking features: Oversized
- Attached garage spaces: 2
Features
- Levels: One
- Stories: 1
- Patio & porch: Front Porch, Patio
- Exterior features: Private Yard
- Fencing: Partial
Lot
- Size: 2,367 Square Feet
- Features: Greenbelt, Landscaped, Near Public Transit, Open Space, Sprinklers In Front
Details
- Parcel number: 634602072
- Zoning: R-2
- Special conditions: Standard
Construction
Type & style
- Home type: Townhouse
- Property subtype: Townhouse
- Attached to another structure: Yes
Materials
- Brick, Wood Siding
- Foundation: Slab
- Roof: Composition
Condition
- Updated/Remodeled
- Year built: 1981
Utilities & green energy
- Electric: 220 Volts
- Sewer: Public Sewer
- Water: Public
Community & HOA
Community
- Security: Carbon Monoxide Detector(s), Smoke Detector(s)
- Subdivision: Cherry Creek Meadows
HOA
- Has HOA: Yes
- Amenities included: Clubhouse, Pool, Tennis Court(s)
- Services included: Maintenance Grounds, Snow Removal
- HOA fee: $290 monthly
- HOA name: Cherry Creek Meadows
- HOA phone: 303-369-1800
Location
- Region: Denver
Financial & listing details
- Price per square foot: $223/sqft
- Tax assessed value: $475,000
- Annual tax amount: $1,661
- Date on market: 1/9/2025
- Listing terms: Cash,Conventional,FHA
- Exclusions: Sellers Personal Property And Any Staging Items
- Ownership: Individual
- Road surface type: Paved
Price history
| Date | Event | Price |
|---|---|---|
| 1/31/2025 | Sold | $525,000$223/sqft |
Source:  REcolorado as distributed by MLS GRID #6166904 Report a problem REcolorado as distributed by MLS GRID #6166904 Report a problem | ||
| 1/15/2025 | Pending sale | $525,000$223/sqft |
Source: REcolorado as distributed by MLS GRID #6166904 Report a problem | ||
| 1/9/2025 | Listed for sale | $525,000$223/sqft |
Source: REcolorado as distributed by MLS GRID #6166904 Report a problem | ||
Public tax history
| Year | Property taxes | Tax assessment |
|---|---|---|
| 2024 | $2,180 +6.5% | $28,140 -9.6% |
| 2023 | $2,047 +3.6% | $31,120 +20.9% |
| 2022 | $1,976 +30.8% | $25,740 -2.8% |
| 2021 | $1,511 +2.9% | $26,480 -3.7% |
| 2020 | $1,468 +27.7% | $27,506 -0.7% |
| 2019 | $1,150 | $27,699 +25.6% |
| 2018 | $1,150 +0.3% | $22,060 |
| 2017 | $1,146 +4.9% | $22,060 +0.5% |
| 2016 | $1,093 +58.7% | $21,950 |
| 2015 | $689 0% | $21,950 +35.1% |
| 2014 | $689 -47.6% | $16,250 |
| 2013 | $1,316 +17.9% | $16,250 +3.8% |
| 2012 | $1,116 | $15,650 |
Find assessor info on the county website
Neighborhood: Hampden
Nearby homes
- $420,4003 bd3 ba2k sqft8871 E Amherst Dr APT B, Denver, CO 80231Sold
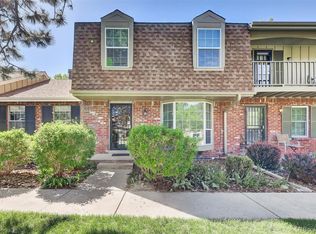
- $432,7003 bd4 ba1.9k sqft8871 E Amherst Dr APT E, Denver, CO 80231Off Market
- $446,7003 bd3 ba2k sqft8871 E Amherst Dr APT D, Denver, CO 80231Off Market

- $417,4003 bd1 ba1.3k sqft8871 E Amherst Dr APT C, Denver, CO 80231Off Market
- $470,6003 bd3 ba2.2k sqft8871 E Amherst Dr APT F, Denver, CO 80231Off Market
- $500,0003 bd3 ba2.3k sqft8861 E Amherst Dr APT A, Denver, CO 80231Sold
- $418,0003 bd3 ba2k sqft8861 E Amherst Dr APT B, Denver, CO 80231Off Market
- $393,8003 bd1 ba1.3k sqft8861 E Amherst Dr APT C, Denver, CO 80231Off Market
Nearby schools
GreatSchools rating
- 6/10Holm Elementary SchoolGrades: PK-5Distance: 0.6 mi
- 3/10Hamilton Middle SchoolGrades: 6-8Distance: 0.6 mi
- 6/10Thomas Jefferson High SchoolGrades: 9-12Distance: 2.4 mi
Schools provided by the listing agent
- Elementary: Samuels
- Middle: Hamilton
- High: Thomas Jefferson
- District: Denver 1
Source: REcolorado as distributed by MLS GRID. This data may not be complete. We recommend contacting the local school district to confirm school assignments for this home.
Get a cash offer in 3 minutes
Find out how much your home could sell for in as little as 3 minutes with a no-obligation cash offer.
Estimated market value
$500,800
Get a cash offer in 3 minutes
Find out how much your home could sell for in as little as 3 minutes with a no-obligation cash offer.
Estimated market value
$500,800
- Colorado
- Denver County
- Denver
- 80231
- Hampden
- 8871 E Amherst Drive Unit A
Nearby cities
Nearby neighborhoods
Nearby zip codes
Other Denver Topics
