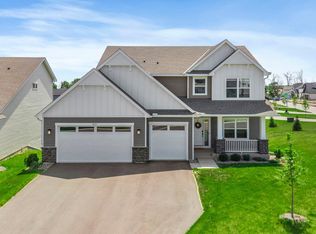
Welcome to this beautifully designed two-story home offering a smart, family-friendly layout, modern technology, and room to grow. Thoughtfully planned for everyday living and entertaining, this home delivers comfort, convenience, and flexibility throughout.
The main level features a bright and spacious Great Room that flows seamlessly into the kitchen, creating an inviting space for gatherings. The kitchen includes a center island, ample cabinetry, and room for casual dining. A main-level flex room offers versatility for a home office, playroom, or hobby space, while the mudroom provides everyday functionality with a generous walk-in closet.
Upstairs, you will find a conveniently located laundry room, three secondary bedrooms, and a private owner’s suite. All upstairs bedrooms include walk-in closets, offering exceptional storage. The unfinished lower level provides endless possibilities for future living space such as a family room, home gym, media area, or additional bedrooms.
This home is equipped with desirable smart-home features, including a Ring security system, Honeywell smart thermostat, Schlage smart front door lock, Bluetooth-enabled garage door openers, and a sprinkler system that can be controlled from your phone. An irrigation system is included to help keep your lawn looking its best.
Located in the highly sought-after South Washington County School District and serving elementary, middle, and high schools, this home also offers convenient access to shopping, dining, and a wide variety of recreational options. A wonderful opportunity to enjoy modern living in an excellent location.
Closed
$575,000
8872 Donax Row, Saint Paul, MN 55129
4beds
3,583sqft
Single Family
Built in 2024
9,234.72 Square Feet Lot
$575,100 Zestimate®
$160/sqft
$3,891 Estimated rent
Home value
$575,100
$546,000 - $610,000
$3,891/mo
Zestimate® history
Owner options
List your home for rent
$3,891/mo
Rent Zestimate®
Find your next renter with Zillow Rental Manager. Plus, with online applications, you can quickly screen prospective tenants – for free.
$3,891/mo
Rent Zestimate®
Refinance and save
$3,706/mo
Est. payment
Refinancing to a lower rate could help reduce your monthly payments and save thousands over the life of the loan.
$3,706/mo
Est. payment
Explore your selling options
Work with a Zillow partner agent
Leverage their expertise and Zillow's premium Showcase listings to get your home seen by more buyers.
Get startedList with your own agent
Get your home in front of millions of buyers by listing it on Zillow.
Learn how to do itSell it yourself
Take full control of how buyers see your home on Zillow by listing For Sale by Owner (FSBO).
List your homeWhat's special
Zillow last checked:
Listing updated:
Listed by:
Robert M. Zacher 651-442-1589,
Edina Realty, Inc.,
Debra J. Johnson 651-497-8490
Bought with:
Phillip D Holm
Edina Realty, Inc.
Source: NorthstarMLS as distributed by MLS GRID,MLS#: 7062433
Facts & features
Interior
Bedrooms & bathrooms
- Bedrooms: 4
- Bathrooms: 3
- Full bathrooms: 2
- 1/2 bathrooms: 1
Bedroom
- Level: Upper
- Area: 210 Square Feet
- Dimensions: 15x14
Bedroom 2
- Level: Upper
- Area: 121 Square Feet
- Dimensions: 11x11
Bedroom 3
- Level: Upper
- Area: 121 Square Feet
- Dimensions: 11x11
Bedroom 4
- Level: Upper
- Area: 110 Square Feet
- Dimensions: 11x10
Flex room
- Level: Main
- Area: 110 Square Feet
- Dimensions: 11x10
Great room
- Level: Main
- Area: 255 Square Feet
- Dimensions: 17x15
Kitchen
- Level: Main
- Area: 165 Square Feet
- Dimensions: 15x11
Laundry
- Level: Upper
- Area: 77 Square Feet
- Dimensions: 11x7
Mud room
- Level: Main
- Area: 30 Square Feet
- Dimensions: 6x5
Other
- Level: Main
- Area: 30 Square Feet
- Dimensions: 6x5
Heating
- Forced Air
Cooling
- Central Air
Appliances
- Included: Air-To-Air Exchanger, Dishwasher, Disposal, Dryer, Exhaust Fan, Gas Water Heater, Microwave, Range, Refrigerator, Tankless Water Heater, Washer, Water Softener Owned
- Laundry: Gas Dryer Hookup, Laundry Room, Upper Level, Washer Hookup
Features
- Basement: Drain Tiled,Full,Sump Basket,Unfinished
- Number of fireplaces: 1
- Fireplace features: Gas, Living Room
Interior area
- Total structure area: 3,583
- Total interior livable area: 3,583 sqft
- Finished area above ground: 2,487
- Finished area below ground: 0
Property
Parking
- Total spaces: 3
- Parking features: Attached, Asphalt, Garage Door Opener
- Attached garage spaces: 3
- Has uncovered spaces: Yes
- Details: Garage Dimensions (31x25), Garage Door Height (7), Garage Door Width (16)
Accessibility
- Accessibility features: None
Features
- Levels: Two
- Stories: 2
- Patio & porch: Front Porch, Porch
- Pool features: None
- Fencing: None
Lot
- Size: 9,234 sqft
- Dimensions: 62 x 127 x 83 x 127
- Features: Tree Coverage - Light
Details
- Foundation area: 1096
- Parcel number: 3302821140057
- Zoning description: Residential-Single Family
Construction
Type & style
- Home type: SingleFamily
- Property subtype: Single Family
Materials
- Concrete
- Roof: Age 8 Years or Less,Architectural Shingle,Asphalt
Condition
- New construction: No
- Year built: 2024
Utilities & green energy
- Electric: Circuit Breakers, 200+ Amp Service, Power Company: Xcel Energy
- Gas: Natural Gas
- Sewer: City Sewer/Connected
- Water: City Water/Connected
- Utilities for property: Underground Utilities
Community & neighborhood
Location
- Region: Saint Paul
- Subdivision: Westwind Second Add
HOA & financial
HOA
- Has HOA: Yes
- HOA fee: $120 quarterly
- Services included: Sanitation, Shared Amenities
- Association name: Westwind
- Association phone: 763-225-6400
Other
Other facts
- Road surface type: Paved
Price history
| Date | Event | Price |
|---|---|---|
| 6/26/2026 | Sold | $575,000$160/sqft |
Source:  NorthstarMLS as distributed by MLS GRID #7062433 Report a problem NorthstarMLS as distributed by MLS GRID #7062433 Report a problem | ||
| 5/22/2026 | Pending sale | $575,000$160/sqft |
Source: NorthstarMLS as distributed by MLS GRID #7062433 Report a problem | ||
| 5/14/2026 | Price change | $575,000-1.7%$160/sqft |
Source: NorthstarMLS as distributed by MLS GRID #7062433 Report a problem | ||
| 5/1/2026 | Listed for sale | $585,000$163/sqft |
Source: NorthstarMLS as distributed by MLS GRID #7062433 Report a problem | ||
Public tax history
Tax history is unavailable.
Neighborhood: 55129
Nearby schools
GreatSchools rating
- 6/10Gordon Bailey Elementary SchoolGrades: PK-5Distance: 2.2 mi
- 7/10Woodbury Middle SchoolGrades: 6-8Distance: 4.6 mi
- 10/10Woodbury Senior High SchoolGrades: 9-12Distance: 3.1 mi
Get a cash offer in 3 minutes
Find out how much your home could sell for in as little as 3 minutes with a no-obligation cash offer.
Estimated market value
$575,100
Get a cash offer in 3 minutes
Find out how much your home could sell for in as little as 3 minutes with a no-obligation cash offer.
Estimated market value
$575,100
- Minnesota
- Washington County
- Woodbury
- 55129
- 8872 Donax Row
Nearby cities
Nearby zip codes
Other Woodbury Topics
